
New Construction
Address
206 Glendale Circle, Richmond Hill, GA
Price
$ 517,355
Property Attributes
- MLS#SA364666
- TypeSingle Family
- Listing Status Active
- CountyBRYAN
- CityRichmond Hill
- AreaWexford
- NeighborhoodRichmond Hill
- Zip31324
- StyleTraditional
- Year Built2026
- Price$ 517,355
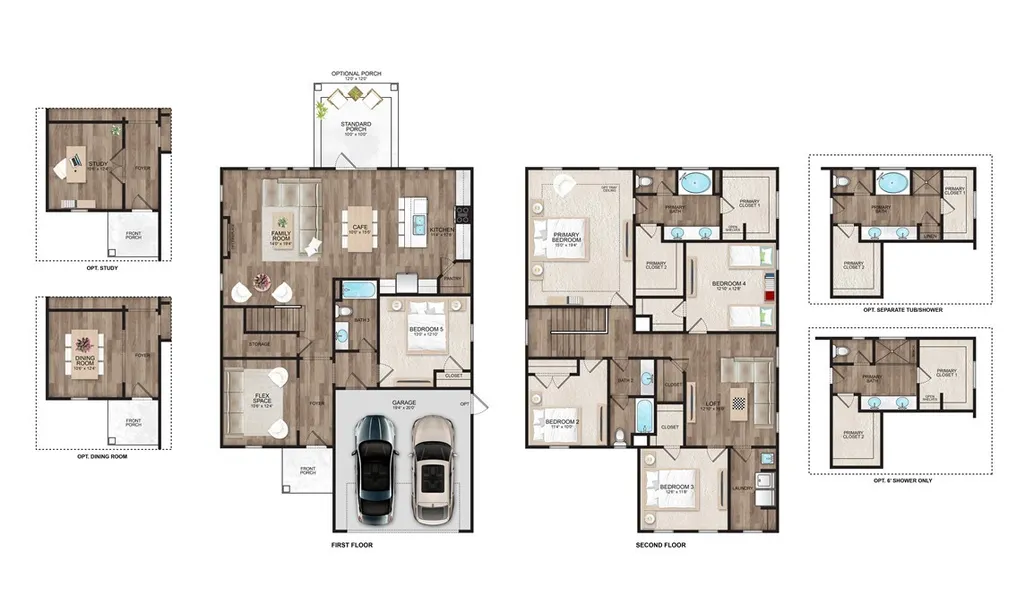
- Bedrooms5
- Full Bathrooms3
- Half Bathrooms0
- Sqr Footage2888
- Lot Size0.18 Acres
Data Source:
North Carolina Regional MLS (NCRMLS)
Property Description
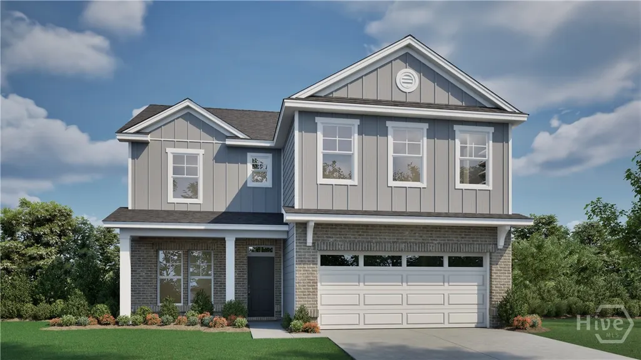
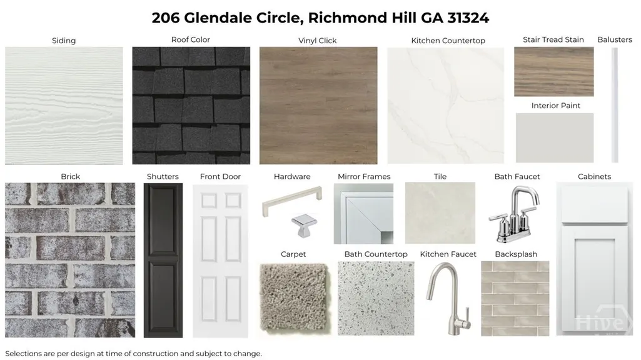
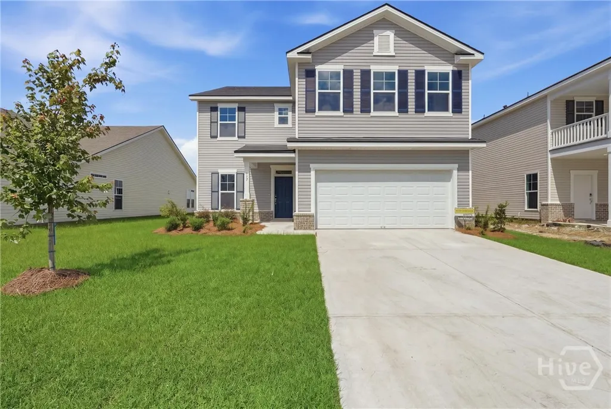
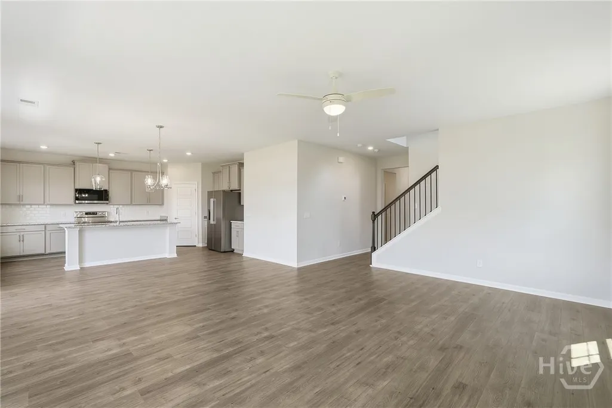
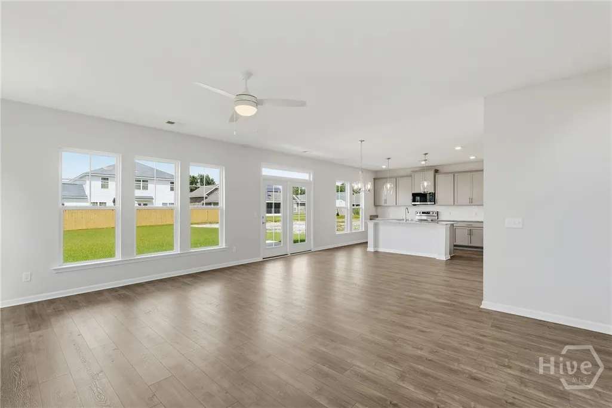
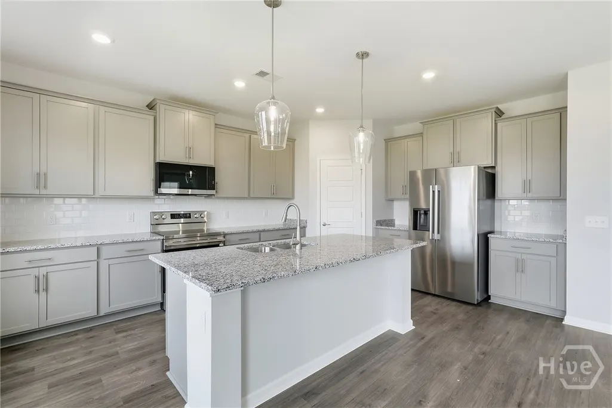
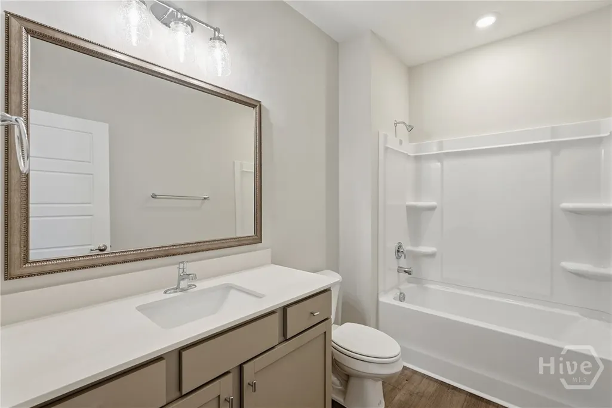
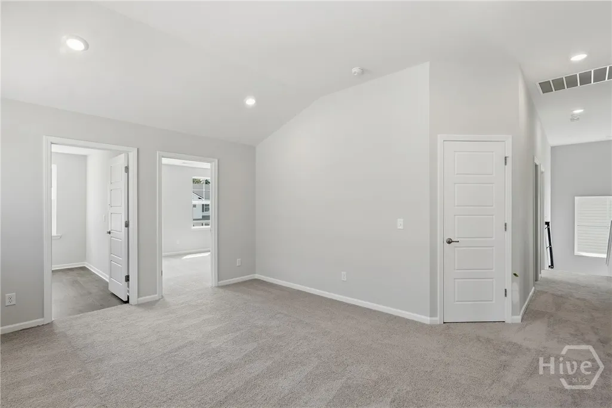
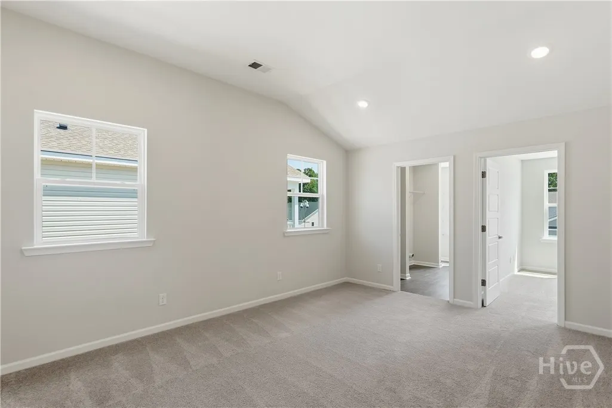
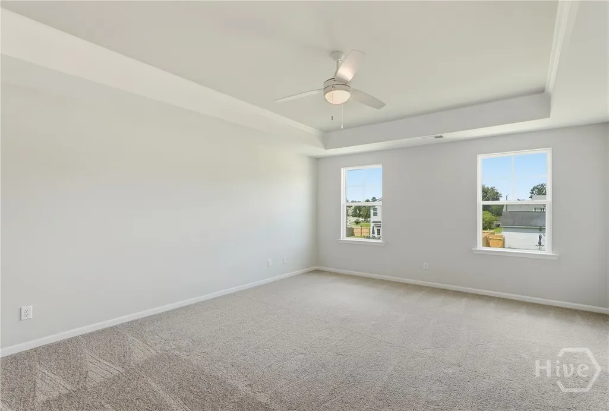
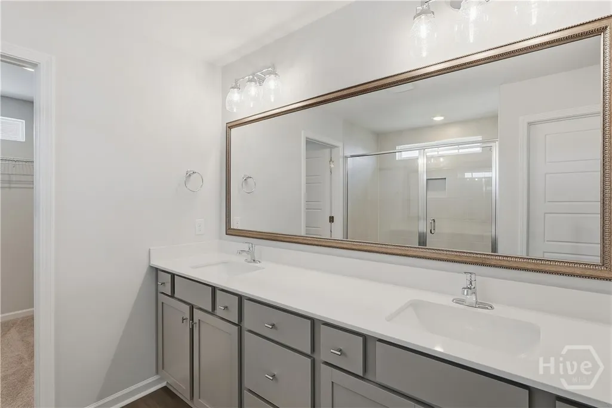
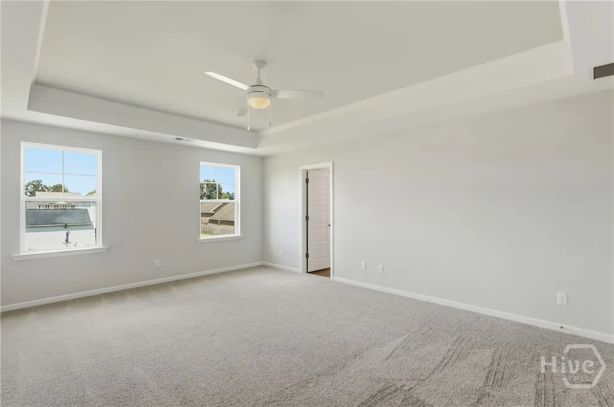
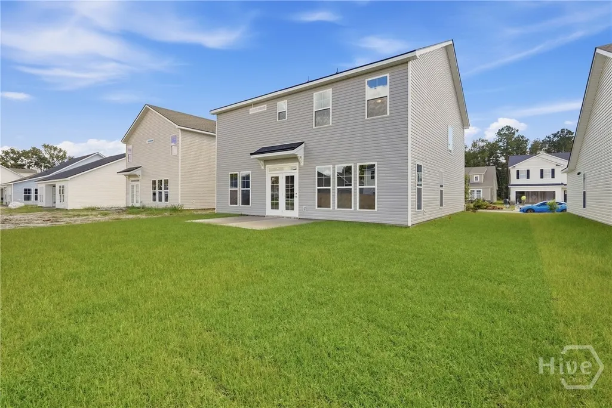
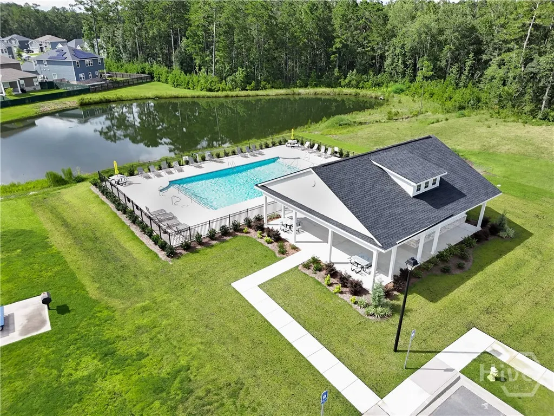
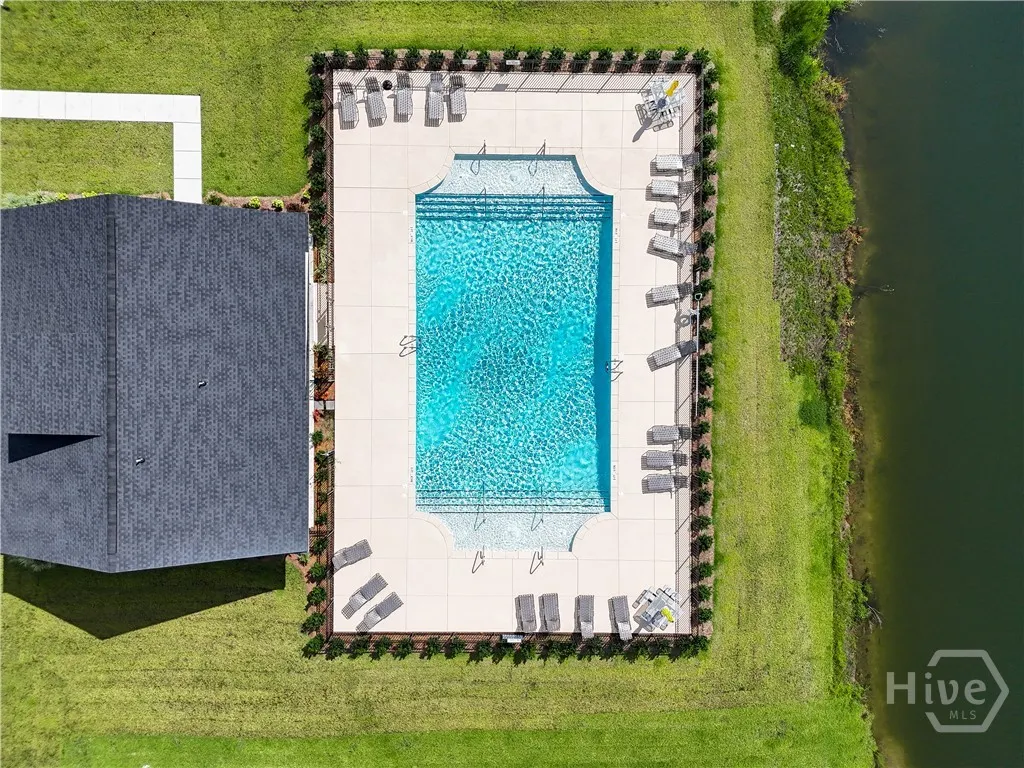
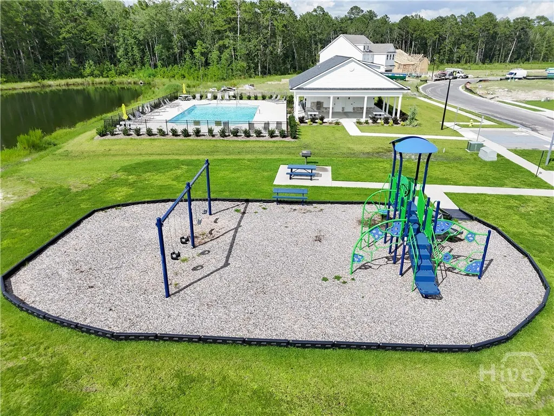
Landmark 24 Homes (Builder), Savannah's most trusted local builder, is proud to offer our Dayton II plan. This two story home has an open-concept layout and large kitchen/living room space w/ 9' ceilings throughout the first floor. The kitchen features a center island with a granite countertop, all new stainless steel appliances (including the refrigerator), tall 42" white cabinets.The primary suite will "WOW" you with a tiled separate shower & garden tub, and double sink vanity with quartz countertops. Not to mention two walk-in closets! Hardwood stairs, and much more make this home bursting with upgrades! Outside you have a front porch, a covered back porch, and your yard is complete with full sod and sprinklers. Community pool is complete, and is now OPEN! All builder incentives applied. Estimated completeion is March, 2027.
| Price History | |
|---|---|
| 9/15/2026 | Listed $517,355 |
General Features
| Living Area | 2888.0 |
|---|---|
| Heating | Central,Electric,Heat Pump |
| Cooling | Central Air,Electric,Heat Pump,Zoned |
| Utilities | Cable Available,Underground Utilities |
| Possession | Close Of Escrow |
| Roof | Asphalt,Composition |
| Appliances | Some Electric Appliances,Dishwasher,Electric Water Heater,Disposal,Microwave,Oven,Plumbed For Ice Maker,Range,Self Cleaning Oven,Refrigerator |
| Development Status | New Construction |
| HOA Fee | 750.0 |
| Garage Spaces | 2.0 |
| Patio/Porch Features | Covered,Patio,Porch,Front Porch |
| Architectural Style | Traditional |
| Restrictions | Restrictive Covenant |
| Construction Materials | Brick,Concrete,Wood Siding |
| Year Built | 2026 |
| Property Subtype | Single Family Residence |
| Parcel Number | 062-00-060-206 |
| Community Features | Playground,Curbs,Gutter(s) |
| Building Name | Dayton II |
| Assoc Fee Paid Per | Annually |
| County | Bryan |
| New Construction | Yes |
| Property Type | Residential |
| In City Limits? (Y/N) | No |
| HOA | Yes |
| Attached Garage | No |
| Energy Efficient | Insulation,Windows |
| Subdivision Name | Wexford |
| Garage Y/N | Yes |
| Total Rooms | 2 |
| Full Baths | 3 |
| Status | Active |
| Directions | Hwy 144 to round-a-bout,go right on Belfast River rd. The Wexford community is 1/2 mile on left. Wexford Drive to Glendale Circle. Left on Glendale Circle. Homesite 94 on right hand side. |
| City | Richmond Hill |
| Association Name | Elite Coastal Management |
| Lot Size Units | Acres |
| Lot Size Square Feet | 7841.0 |
| Carport Y/N | No |
| Property Attached Y/N | No |
| Land Lease Y/N | No |
| Home Warranty Y/N | Yes |
| Property Condition | New Construction |
| Lease Considered Y/N | No |
| Living Area Units | Square Feet |
| Builder Name | Landmark 24 Homes |
| Standard Status | Active |
| Occupancy Type | Vacant |
| Tax Lot | 94 |
| Ownership Type | Builder |
| Property Sub Type Additional | Single Family Residence |
| Expected Active Date | 2026-09-15 |
| PostalCity | Richmond Hill |
| Legal Description | Phase 2B lot 94 Wexford |
Interior Features
| Interior Amenities | Breakfast Bar,Breakfast Area,Bathtub,Tray Ceiling(s),Ceiling Fan(s),Double Vanity,Garden Tub/Roman Tub,High Ceilings,Kitchen Island,Pantry,Pull Down Attic Stairs,Recessed Lighting,Separate Shower,Upp |
|---|---|
| Basement | None |
| Total Stories | 2 |
| Basement (Y/N) | No |
| Air Conditioning Y/N | Yes |
| Heating Y/N | Yes |
| Window Features | Double Pane Windows |
| Fireplace Y/N | No |
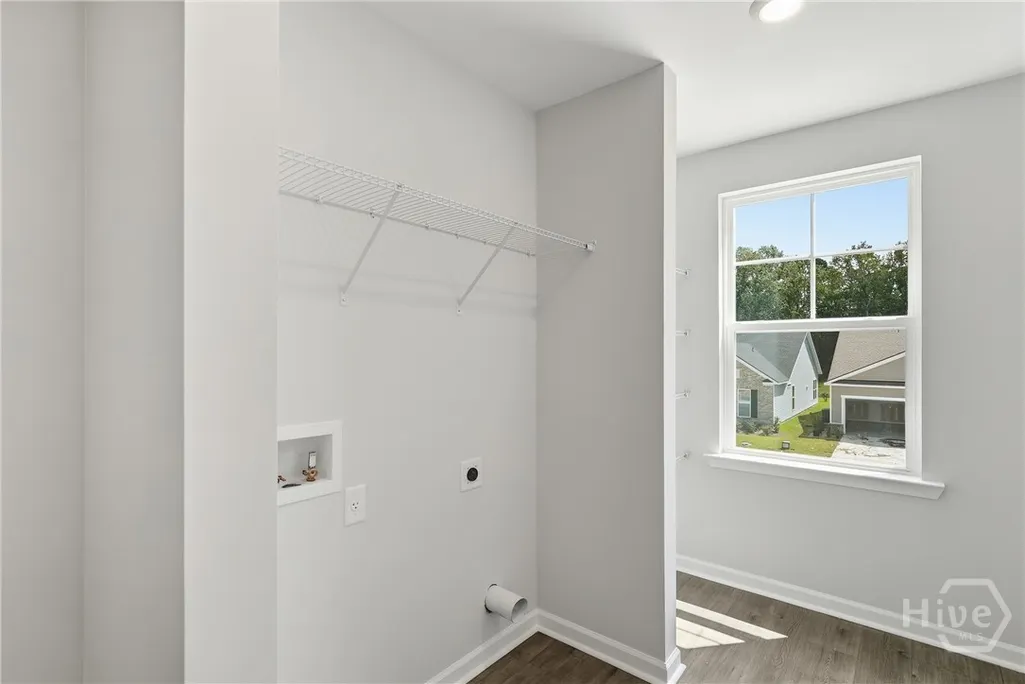
| Laundry Features | Laundry Room,Upper Level,Washer Hookup,Dryer Hookup |
| Total Bedrooms | 5 |
| Attic Features | Pull-Down Stairs |
| LivingAreaSource | Builder |
| Total Baths | 3 |
| SmokingYN | No |
Exterior Features
| Parking Features | Attached,Garage Door Opener |
|---|---|
| Lot Features | Sprinkler System |
| Water Source | Public |
| Inclusions | Alarm-Smoke/Fire,Ceiling Fans,Refrigerator |
| Lot Size Area | 0.18 |
| Foundation Details | Raised,Slab |
| Spa | No |
| Lot Size Acres | 0.18 |
| Road Surface Type | Asphalt,Paved |
| Waterfront Y/N | No |
| Crops Included Y/N | No |
| Horse Y/N | No |
Amenities
- Foreclosure
- Views
- Short Sale
- New Construction
- Adult 55+
- Lease To Own
- No HOA Fees
- Furnished
- Primary On Main
- Air Conditioning
- Seller Finance
- Green
- Fixer Upper
- Horse
- Golf
- Fireplace
- Deck
- Garage
- Basement
- Pool
Property vs Single Family Average in 31324
Price
Year Built
Visits
In The Neighborhood
Open House
Richmond Hill
$ 445,900
115 Misty Drive
Richmond Hill, GA 31324
- Type
- Single Family
- Size
- 2,150 SqFt
- Rooms
- 3 Beds + 2 Baths
Just Listed
Richmond Hill
$ 1,000,000
634 Mill Run Road
Richmond Hill, GA 31324
- Type
- Single Family
- Size
- 4,957 SqFt
- Rooms
- 6 Beds + 4 Baths
Open House
Richmond Hill
$ 479,000
90 Roundstone Way
Richmond Hill, GA 31324
- Type
- Single Family
- Size
- 3,369 SqFt
- Rooms
- 5 Beds + 3 Baths
Open House
Richmond Hill
$ 579,900
1733 Branden Way
Richmond Hill, GA 31324
- Type
- Single Family
- Size
- 3,806 SqFt
- Rooms
- 5 Beds + 3 Baths
Just Listed
Richmond Hill
$ 495,000
641 Marshview Drive
Richmond Hill, GA 31324
- Type
- Single Family
- Size
- 2,269 SqFt
- Rooms
- 4 Beds + 2 Baths
Just Listed
Richmond Hill
$ 3,900,000
733 Mcallister Landing
Richmond Hill, GA 31324
- Type
- Single Family
- Size
- 5,055 SqFt
- Rooms
- 4 Beds + 4.5 Baths
Just Listed
Richmond Hill
$ 475,000
205 Ridgewood Park Drive N
Richmond Hill, GA 31324
- Type
- Single Family
- Size
- 2,410 SqFt
- Rooms
- 4 Beds + 3 Baths
Just Listed
Richmond Hill
$ 520,000
36 Mettler Loop
Richmond Hill, GA 31324
- Type
- Single Family
- Size
- 3,338 SqFt
- Rooms
- 4 Beds + 4 Baths
Just Listed
Richmond Hill
$ 759,500
373 Ridgewood Park Drive S
Richmond Hill, GA 31324
- Type
- Single Family
- Size
- 3,511 SqFt
- Rooms
- 5 Beds + 3.5 Baths
Just Listed
Richmond Hill
$ 699,000
64 Bradford Pear Drive
Richmond Hill, GA 31324
- Type
- Single Family
- Size
- 3,523 SqFt
- Rooms
- 5 Beds + 3.5 Baths
Primary On Main
Williamsburg
$ 1,275,000
124 Richmond Hill Ct
Williamsburg, VA 23185
- Type
- Single Family
- Size
- 4,994 SqFt
- Rooms
- 4 Beds + 3.5 Baths
Waterfront
Richmond Hill
$ 469,000
115 Magnolia Marsh Drive
Richmond Hill, GA 31324
- Type
- Single Family
- Size
- 2,488 SqFt
- Rooms
- 3 Beds + 2.5 Baths
Richmond Hill
$ 429,900
43 Heron View Court
Richmond Hill, GA 31324
- Type
- Single Family
- Size
- 1,769 SqFt
- Rooms
- 3 Beds + 2.5 Baths
 Copyright© 2026 REIN Inc. Information Deemed Reliable But Not Guaranteed. The listings data displayed on this medium comes in part from the Real Estate Information Network Inc.(REIN) and has been authorized by participating listing Broker Members of REIN for display. REIN's listings are based upon Data submitted by its Broker Members, and REIN therefore makes no representation or warranty regarding the accuracy of the Data. All users of REIN's listings database should confirm the accuracy of
 The MLS IDX information on this web site is being provided to you by the Outer Banks Association of REALTORS® for general informational purposes only. Contact your real estate broker or sales person for the most up to date information regarding these listings. Real estate listings include the name of the brokerage firms and listing agents. THE OUTER BANKS ASSOCIATION OF REALTORS® AND OBXMLS.NET DOES NOT GUARANTEE THE ACCURACY OF THIS MLS IDX INFORMATION DISPLAYED ON THESE WEBSITE PAGES. THE
 The data relating to real estate on this web site comes in part from the Internet Data Exchange program of Hive MLS LLC, and is updated as of September 24, 2026 1:37 AM UTC All information is deemed reliable but not guaranteed and should be independently verified. All properties are subject to prior sale, change, or withdrawal. Neither listing broker(s) nor Signature Homes shall be responsible for any typographical errors, misinformation, or misprints, and shall be held totally harmless from any
