
Views - Eco Friendly














Address
205 Ridgewood Park Drive N, Richmond Hill, GA
Price
$ 475,000
Property Attributes
- MLS#SA364333
- TypeSingle Family
- Listing Status Active
- CountyBRYAN
- CityRichmond Hill
- AreaWaterways
- NeighborhoodRichmond Hill
- Zip31324
- StyleTraditional
- Year Built2016
- Price$ 475,000
- Bedrooms4
- Full Bathrooms3
- Half Bathrooms0
- Sqr Footage2410
- Lot Size0.23 Acres
Data Source:
North Carolina Regional MLS (NCRMLS)
Property Description
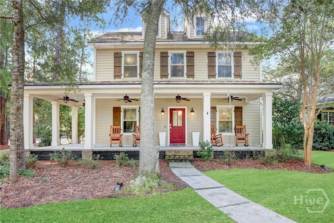
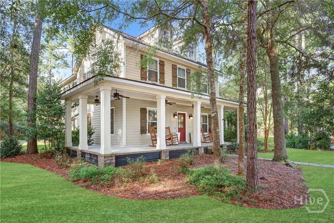
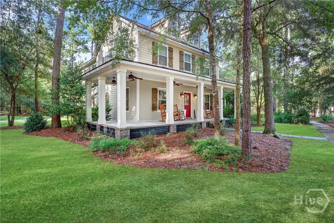
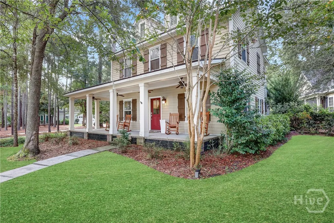
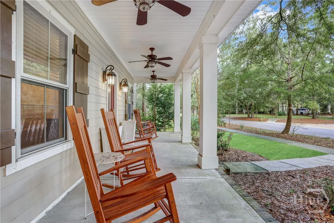
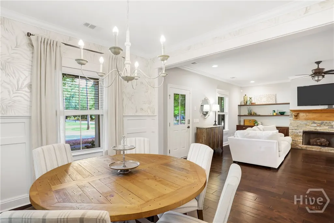
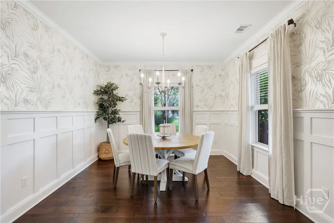
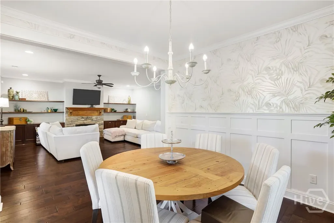
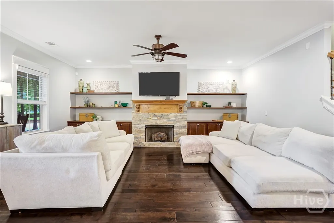
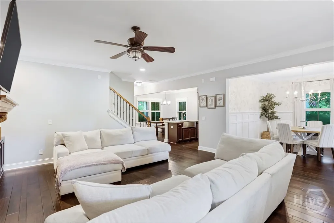
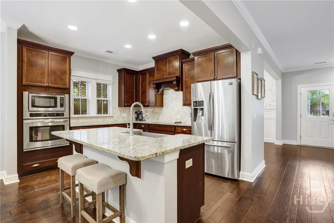
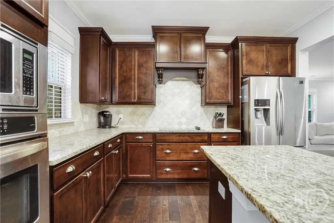
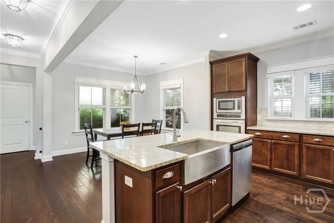
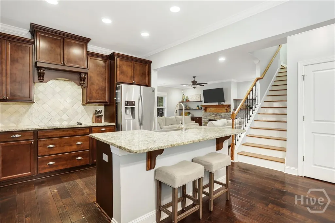
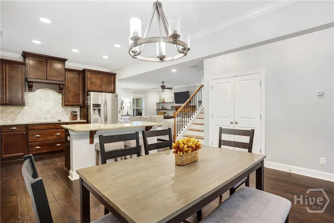
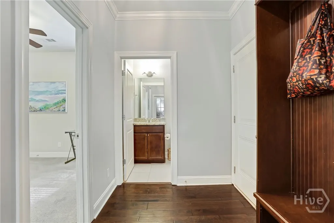
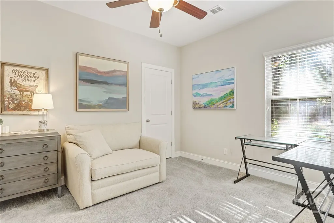
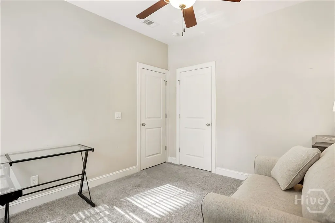
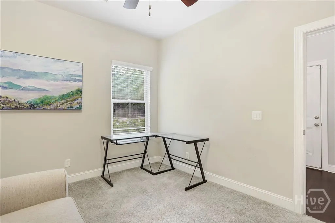
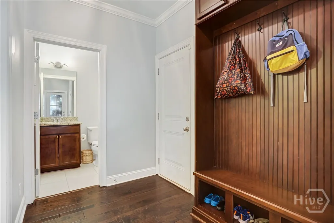
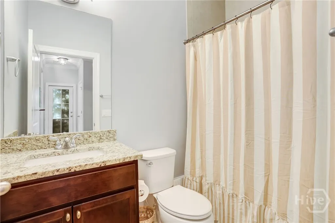
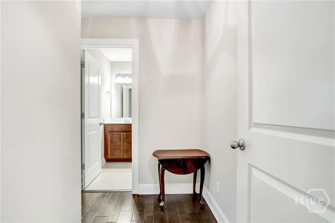
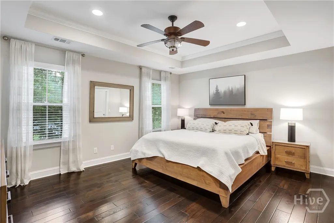
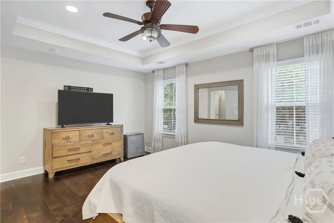
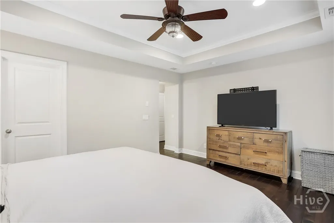
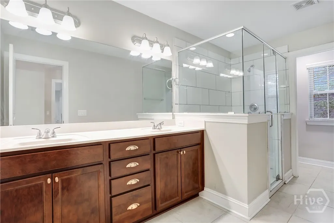
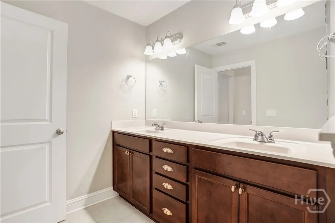
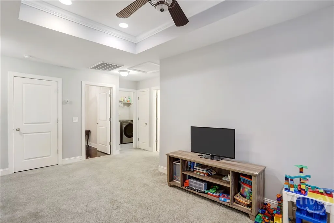
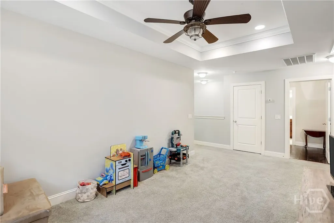
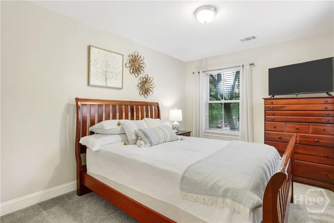
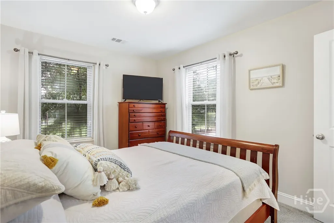
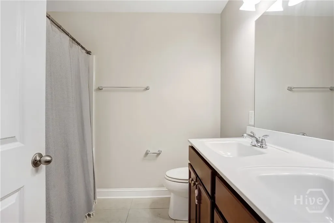
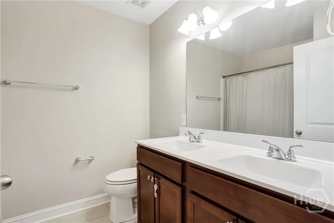
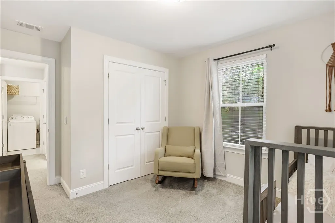
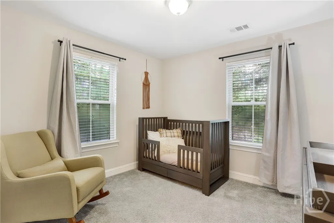
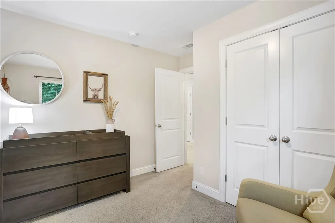
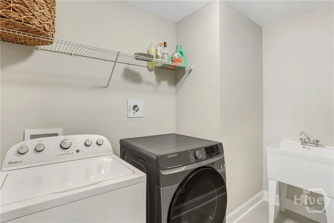
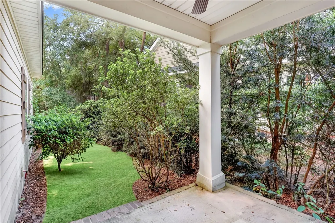
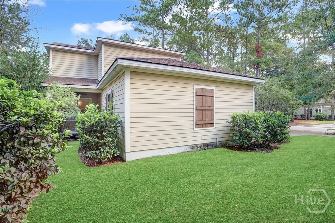
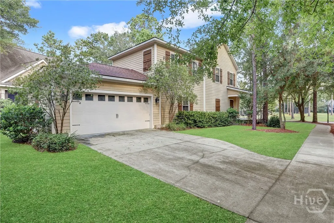
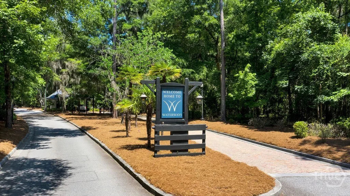
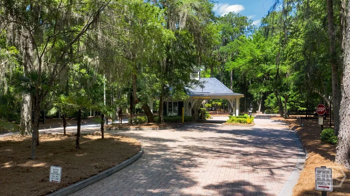
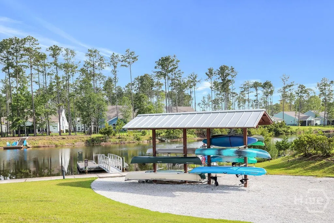
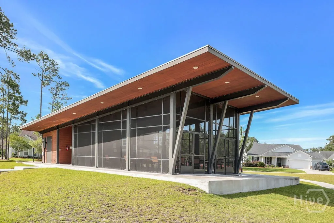
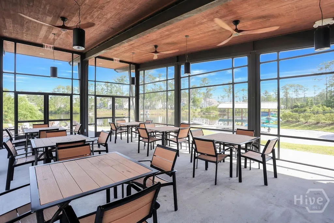
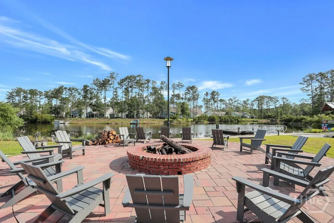
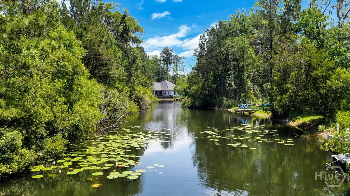
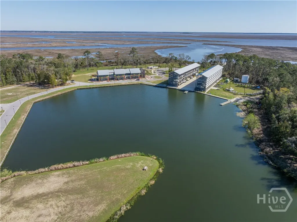
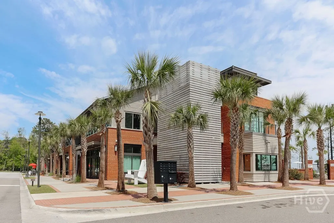
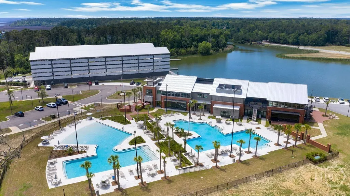
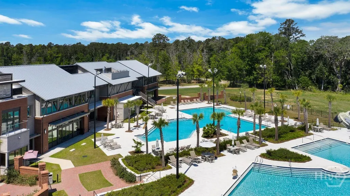
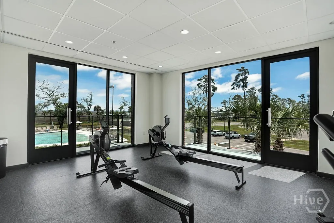
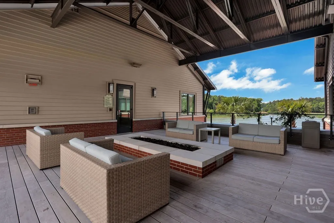
Set inside Ridgewood Park in the gated community of Waterways, 205 Ridgewood Park Dr N welcomes you with classic Southern charm and a thoughtful floor plan. From the wrap-around front porch to the private backyard, this home offers comfortable spaces both inside and out, with the amenities of Waterways just beyond your doorstep. Offering 4 bedrooms, 3 full baths, and approximately 2,410 square feet, this home features hardwood floors throughout the main level, crown molding, and a spacious layout with room to gather, host, and unwind. Step through the front door into a large living room centered around a cozy fireplace with a classic mantle and built-in shelving. Across the foyer, the formal dining room adds a little personality with board-and-batten details and neutral wallpaper before transitioning naturally into the kitchen. The kitchen is designed for entertaining, with granite countertops, a large center island, eat-in bar seating, a breakfast nook, and a generous pantry. Just beyond the kitchen, a covered back porch creates an easy extension of the living space and overlooks a private, nature-filled setting. A convenient drop zone, full bath, main-level bedroom, and garage access are tucked into the back hallway, offering flexibility for guests, an office, or multi-generational living. Upstairs, a loft provides additional space for a playroom or office. The primary suite is tucked away down its own hallway for added privacy and features an ensuite bath and large walk-in closet. Two additional bedrooms share another full bath, while the upstairs laundry room includes a utility sink for added convenience. With a combination of gathering spaces, thoughtful storage, and a flexible bedroom layout, this home is designed to adapt to the way you live. Residents of Waterways can enjoy resort-style amenities including multiple pools, fitness facilities, walking trails, playground, firepits and more designed to make the most of life in coastal Georgia.
| Price History | |
|---|---|
| 9/22/2026 | Listed $475,000 |
General Features
| Living Area | 2410.0 |
|---|---|
| Heating | Central,Electric |
| Cooling | Central Air,Electric |
| Utilities | Cable Available,Underground Utilities |
| Possession | Close Of Escrow |
| Roof | Composition |
| Appliances | Some Electric Appliances,Cooktop,Dishwasher,Electric Water Heater,Disposal,Microwave,Oven,Plumbed For Ice Maker,Refrigerator |
| Zoning | PUD |
| HOA Fee | 290.0 |
| Garage Spaces | 2.0 |
| Patio/Porch Features | Covered,Patio,Front Porch,Wrap Around |
| Architectural Style | Traditional |
| Pool Features | Community |
| Security Features | Security Service |
| Restrictions | Restrictive Covenant |
| Construction Materials | Concrete |
| Year Built | 2016 |
| View | Park/Greenbelt,Panoramic,Trees/Woods |
| Property Subtype | Single Family Residence |
| Parcel Number | 0682-079 |
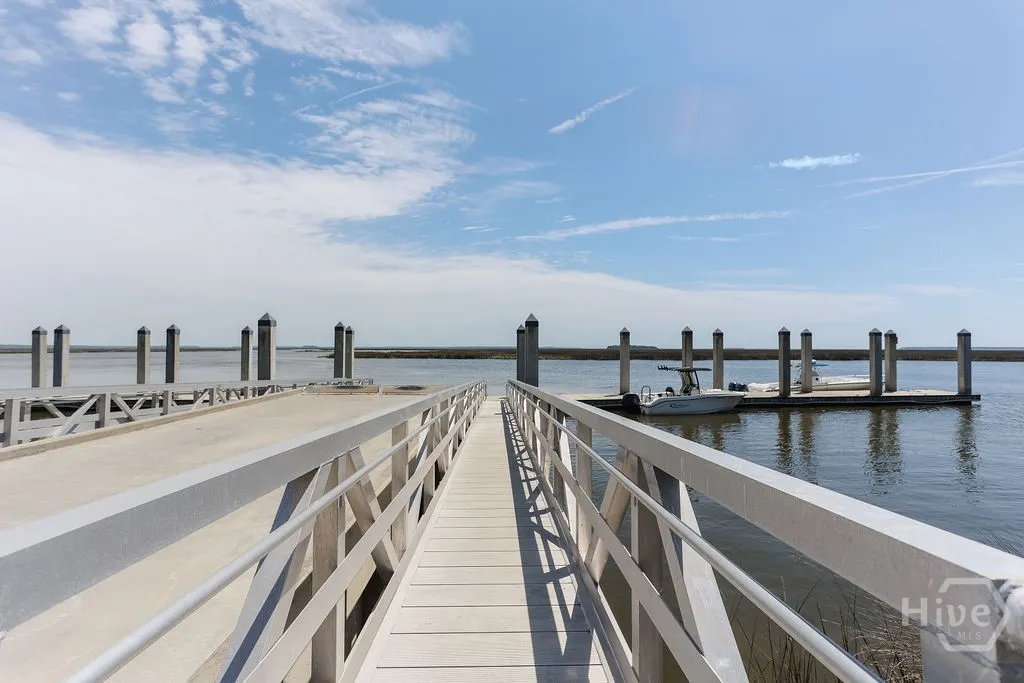
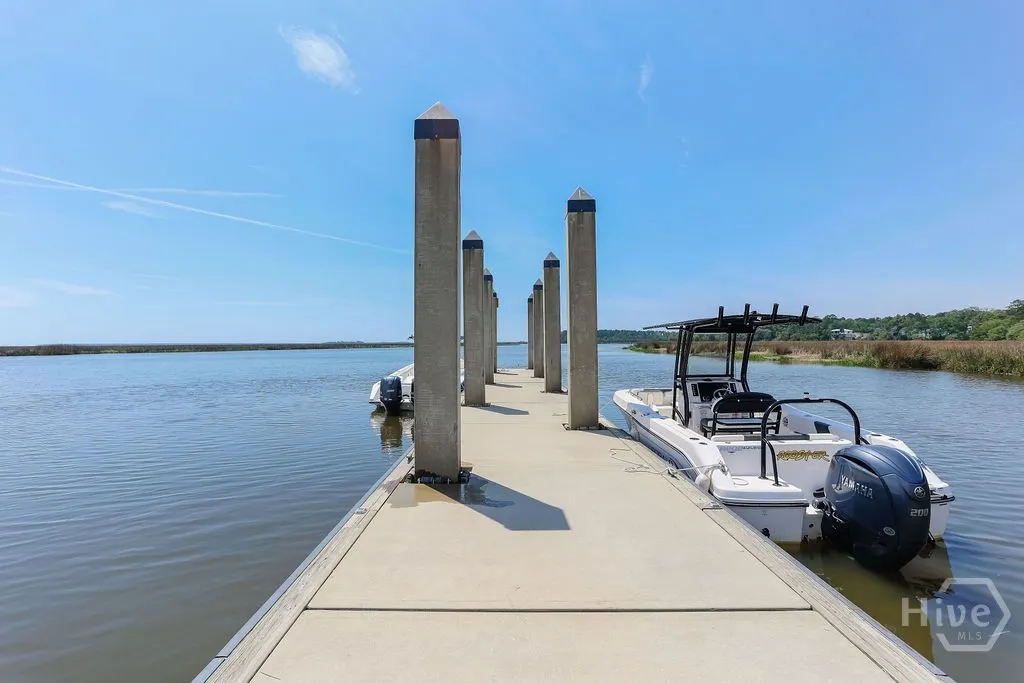
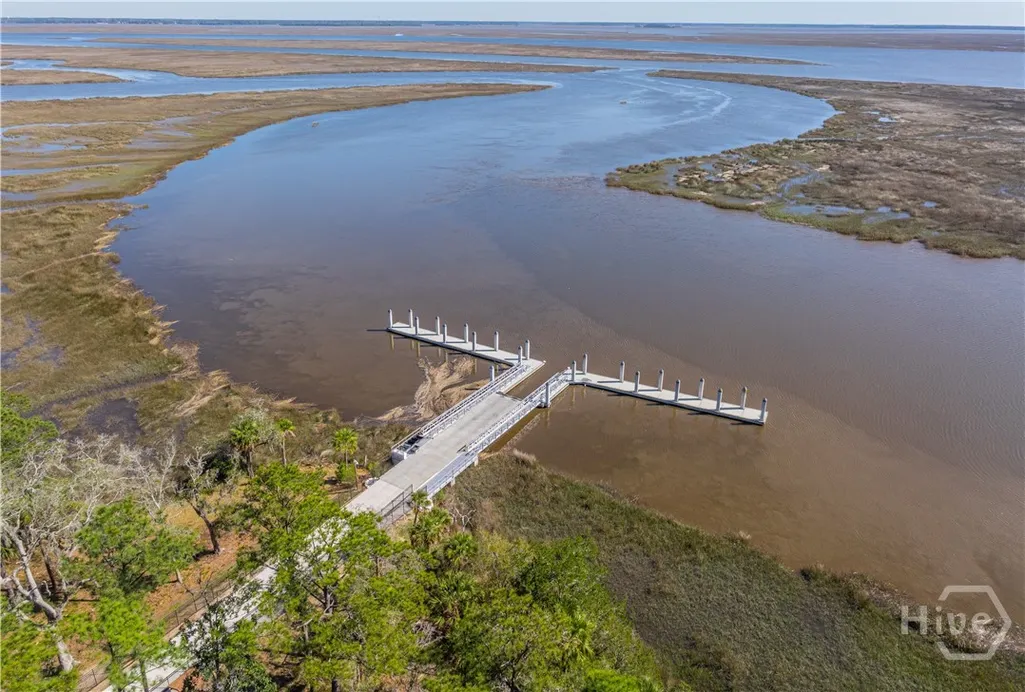
| Community Features | Clubhouse,Pool,Dock,Fitness Center,Gated,Lake,Marina,Playground,Park,Street Lights,Sidewalks,Trails/Paths |
| Assoc Fee Paid Per | Monthly |
| County | Bryan |
| New Construction | No |
| Property Type | Residential |
| In City Limits? (Y/N) | No |
| HOA | Yes |
| Attached Garage | No |
| Energy Efficient | Windows |
| Subdivision Name | Waterways |
| Garage Y/N | Yes |
| Total Rooms | 4 |
| Full Baths | 3 |
| Status | Active |
| Directions | From 144 turn on to Oak Level Rd. Take Oak Level all the way down and it ends at the start of WaterWays. After the gate/guard house continue straight. Take a left in Ridgewood. Take first Right on t |
| City | Richmond Hill |
| Association Name | WaterWays Township Owners Association |
| Lot Size Units | Acres |
| Lot Size Square Feet | 10019.0 |
| Carport Y/N | No |
| Green Building Verification Type | ENERGY STAR Certified Homes,LEED For Homes |
| Property Attached Y/N | No |
| Land Lease Y/N | No |
| Home Warranty Y/N | No |
| Lease Considered Y/N | No |
| Virtual Tour | https://www.propertypanorama.com/instaview/sav/SA364333 |
| Living Area Units | Square Feet |
| Builder Name | Dream Finders |
| Standard Status | Active |
| Occupancy Type | Vacant |
| Tax Lot | 79 |
| Virtual Tour | https://www.propertypanorama.com/instaview/sav/SA364333 |
| Ownership Type | Homeowner/Owner |
| Property Sub Type Additional | Single Family Residence |
| Expected Active Date | 2026-09-22 |
| PostalCity | Richmond Hill |
| Legal Description | LOT 79 RIDGEWOOD PARK PH2 PB 651 / PG 8 |
Interior Features
| Interior Amenities | Breakfast Bar,Built-in Features,Breakfast Area,Tray Ceiling(s),Ceiling Fan(s),Double Vanity,High Ceilings,Kitchen Island,Primary Suite,Pantry,Recessed Lighting,Separate Shower,Upper Level Primary |
|---|---|
| Basement | None |
| Total Fireplaces | 1 |
| Fireplace Features | Decorative,Gas,Great Room |
| Total Stories | 2 |
| Common Walls | No Common Walls |
| Basement (Y/N) | No |
| Air Conditioning Y/N | Yes |
| Heating Y/N | Yes |
| Window Features | Double Pane Windows |
| Fireplace Y/N | Yes |
| Laundry Features | In Hall,Laundry Room,Laundry Tub,Sink,Upper Level,Washer Hookup,Dryer Hookup |
| Total Bedrooms | 4 |
| Main Level Bedrooms | 1 |
| Main Level Bathrooms | 1 |
| LivingAreaSource | Owner |
| Total Baths | 3 |
| SmokingYN | No |
Exterior Features
| Parking Features | Attached,Garage,Garage Door Opener,Rear/Side/Off Street |
|---|---|
| Lot Features | Corner Lot,Sprinkler System |
| Water Source | Public |
| Inclusions | Alarm-Smoke/Fire,Ceiling Fans |
| Lot Size Area | 0.23 |
| Foundation Details | Concrete Perimeter,Slab |
| Spa | No |
| Lot Size Acres | 0.23 |
| Road Surface Type | Asphalt |
| Waterfront Y/N | No |
| Builder Model | The Macon |
| Crops Included Y/N | No |
| Horse Y/N | No |
Amenities
- Foreclosure
- Views
- Short Sale
- New Construction
- Adult 55+
- Lease To Own
- No HOA Fees
- Furnished
- Primary On Main
- Air Conditioning
- Seller Finance
- Green
- Fixer Upper
- Horse
- Golf
- Fireplace
- Deck
- Garage
- Basement
- Pool
Property vs Single Family Average in 31324
Price
Year Built
Visits
In The Neighborhood
Just Listed
Richmond Hill
$ 469,000
760 Highland Circle
Richmond Hill, GA 31324
- Type
- Single Family
- Size
- 2,291 SqFt
- Rooms
- 5 Beds + 3 Baths
Open House
Richmond Hill
$ 270,000
163 Horizon Lane
Richmond Hill, GA 31324
- Type
- Single Family
- Size
- 1,572 SqFt
- Rooms
- 3 Beds + 2 Baths
Just Listed
Richmond Hill
$ 479,000
90 Roundstone Way
Richmond Hill, GA 31324
- Type
- Single Family
- Size
- 3,369 SqFt
- Rooms
- 5 Beds + 3 Baths
Just Listed
Richmond Hill
$ 579,900
1733 Branden Way
Richmond Hill, GA 31324
- Type
- Single Family
- Size
- 3,806 SqFt
- Rooms
- 5 Beds + 3 Baths
Just Listed
Richmond Hill
$ 445,900
115 Misty Drive
Richmond Hill, GA 31324
- Type
- Single Family
- Size
- 2,150 SqFt
- Rooms
- 3 Beds + 2 Baths
Open House
Richmond Hill
$ 1,000,000
634 Mill Run Road
Richmond Hill, GA 31324
- Type
- Single Family
- Size
- 4,957 SqFt
- Rooms
- 6 Beds + 4 Baths
Just Listed
Richmond Hill
$ 495,000
641 Marshview Drive
Richmond Hill, GA 31324
- Type
- Single Family
- Size
- 2,269 SqFt
- Rooms
- 4 Beds + 2 Baths
Just Listed
Richmond Hill
$ 3,900,000
733 Mcallister Landing
Richmond Hill, GA 31324
- Type
- Single Family
- Size
- 5,055 SqFt
- Rooms
- 4 Beds + 4.5 Baths
Open House
Richmond Hill
$ 520,000
36 Mettler Loop
Richmond Hill, GA 31324
- Type
- Single Family
- Size
- 3,338 SqFt
- Rooms
- 4 Beds + 4 Baths
Views
Richmond Hill
$ 759,500
373 Ridgewood Park Drive S
Richmond Hill, GA 31324
- Type
- Single Family
- Size
- 3,511 SqFt
- Rooms
- 5 Beds + 3.5 Baths
Views
Richmond Hill
$ 699,000
64 Bradford Pear Drive
Richmond Hill, GA 31324
- Type
- Single Family
- Size
- 3,523 SqFt
- Rooms
- 5 Beds + 3.5 Baths
Primary On Main
Williamsburg
$ 1,275,000
124 Richmond Hill Ct
Williamsburg, VA 23185
- Type
- Single Family
- Size
- 4,994 SqFt
- Rooms
- 4 Beds + 3.5 Baths
 Copyright© 2026 REIN Inc. Information Deemed Reliable But Not Guaranteed. The listings data displayed on this medium comes in part from the Real Estate Information Network Inc.(REIN) and has been authorized by participating listing Broker Members of REIN for display. REIN's listings are based upon Data submitted by its Broker Members, and REIN therefore makes no representation or warranty regarding the accuracy of the Data. All users of REIN's listings database should confirm the accuracy of
 The MLS IDX information on this web site is being provided to you by the Outer Banks Association of REALTORS® for general informational purposes only. Contact your real estate broker or sales person for the most up to date information regarding these listings. Real estate listings include the name of the brokerage firms and listing agents. THE OUTER BANKS ASSOCIATION OF REALTORS® AND OBXMLS.NET DOES NOT GUARANTEE THE ACCURACY OF THIS MLS IDX INFORMATION DISPLAYED ON THESE WEBSITE PAGES. THE
 The data relating to real estate on this web site comes in part from the Internet Data Exchange program of Hive MLS LLC, and is updated as of September 27, 2026 1:28 AM UTC All information is deemed reliable but not guaranteed and should be independently verified. All properties are subject to prior sale, change, or withdrawal. Neither listing broker(s) nor Signature Homes shall be responsible for any typographical errors, misinformation, or misprints, and shall be held totally harmless from any
