
Waterfront - Golf Course
















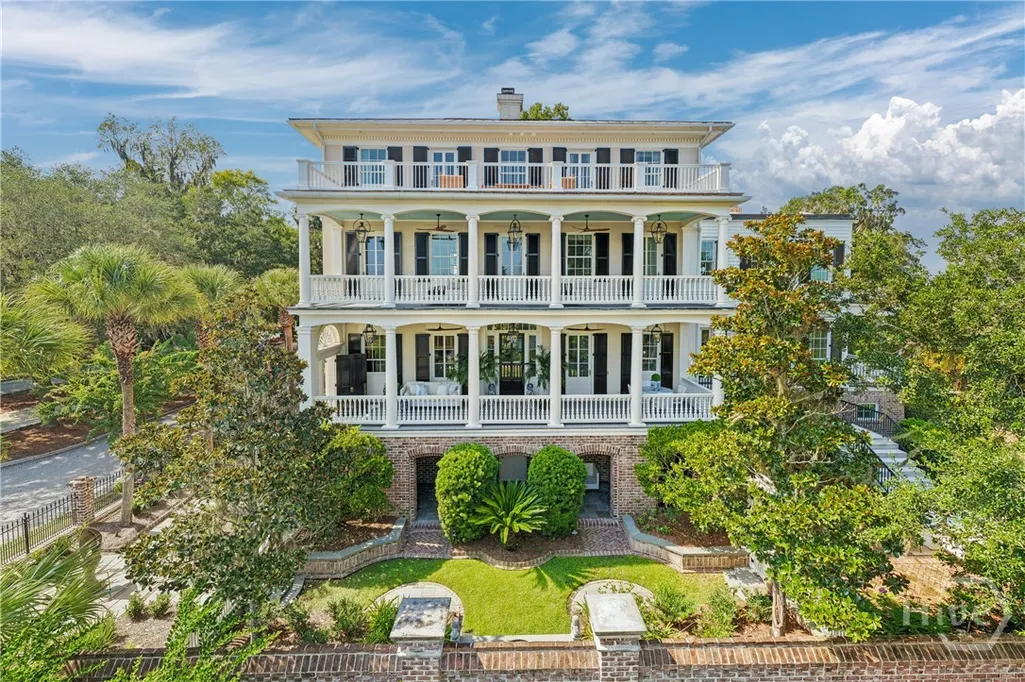
Address
733 Mcallister Landing, Richmond Hill, GA
Price
$ 3,900,000
Property Attributes
- MLS#SA364633
- TypeSingle Family
- Listing Status Active
- CountyBRYAN
- CityRichmond Hill
- AreaThe Ford Field and River Club
- NeighborhoodRichmond Hill
- Zip31324
- StyleTraditional
- Year Built2002
- Price$ 3,900,000
- Bedrooms4
- Full Bathrooms4
- Half Bathrooms1
- Sqr Footage5055
- Lot Size0.26 Acres
Data Source:
North Carolina Regional MLS (NCRMLS)
Property Description
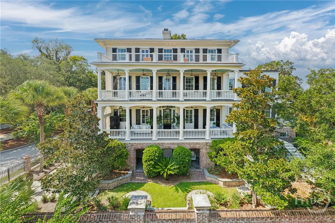
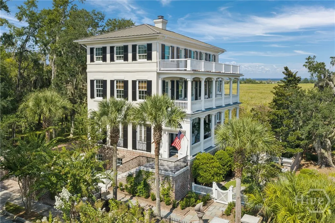
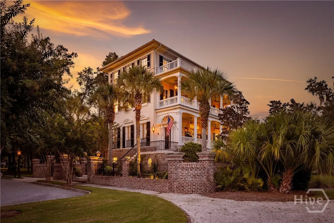
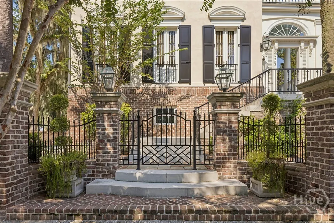
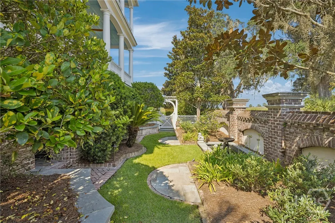
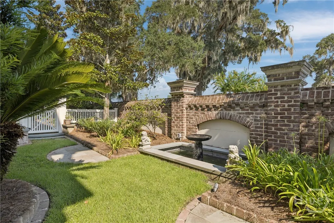
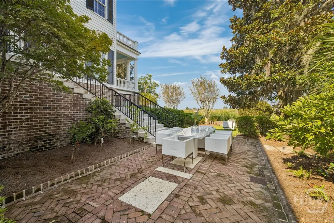
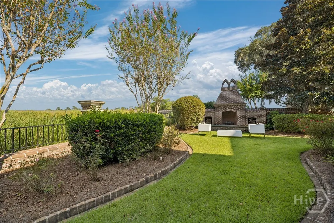
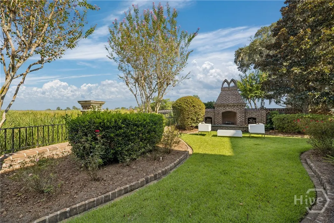
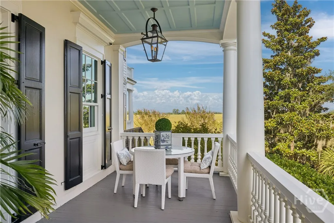
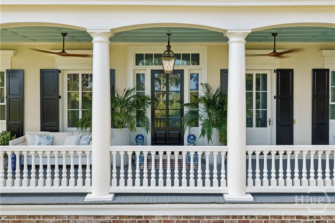
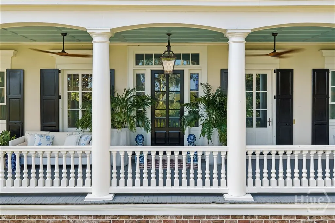
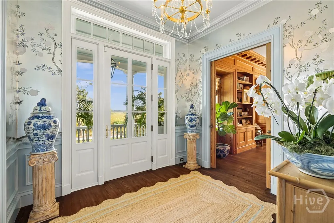
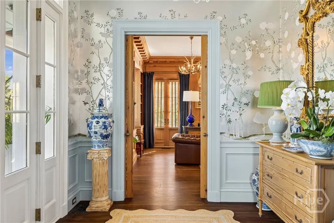
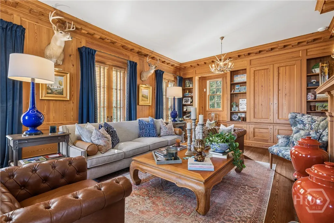
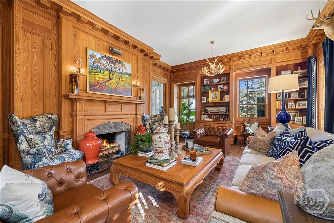
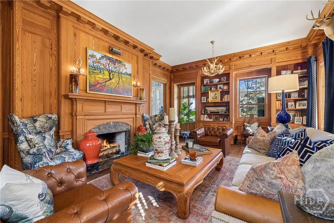
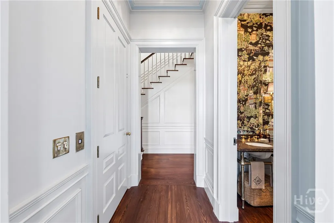
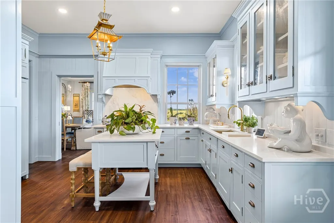
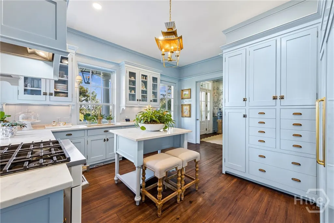
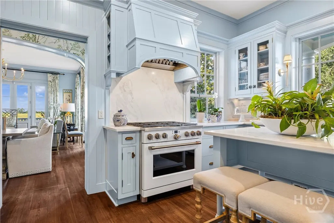
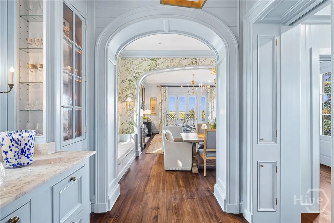
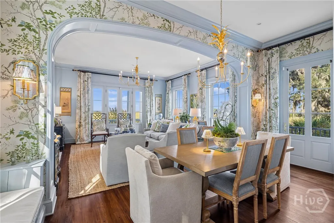
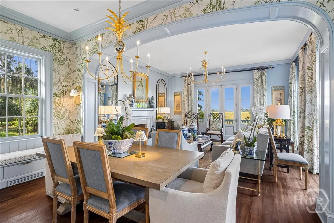
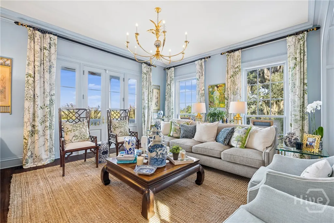
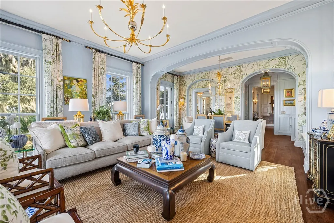
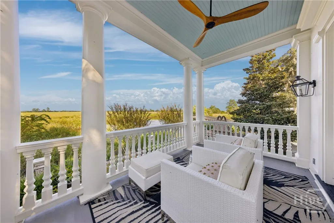
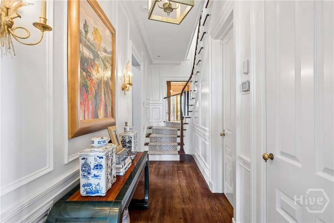
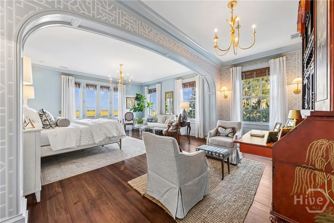
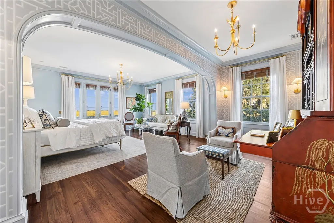
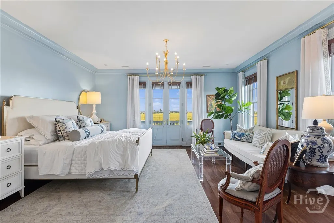
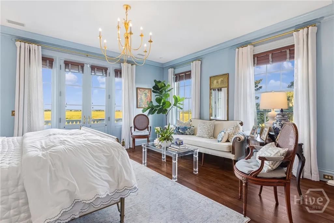
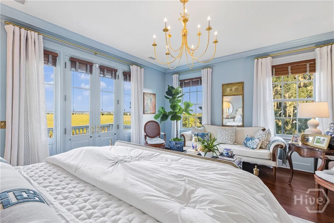
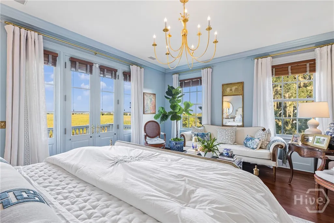
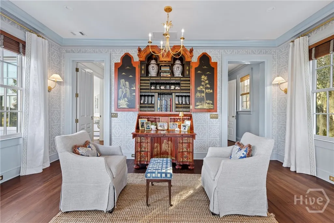
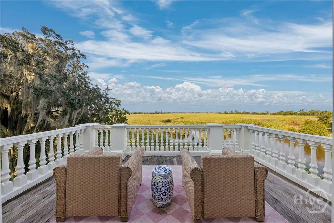
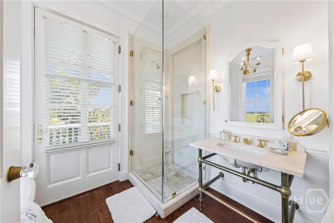
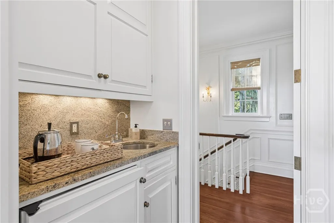
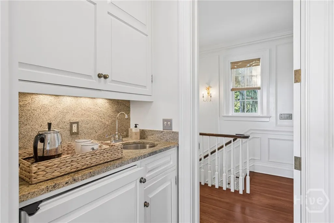
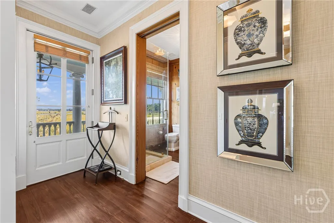
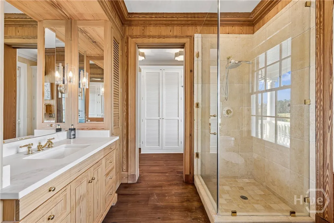
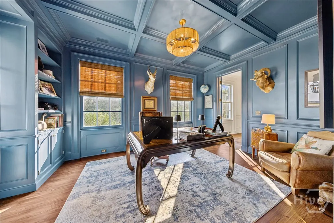
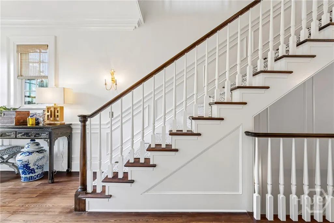
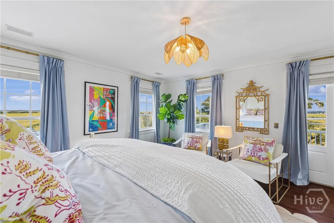
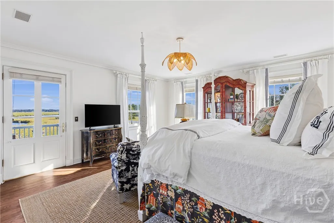
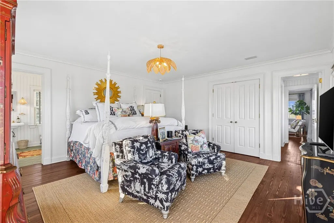
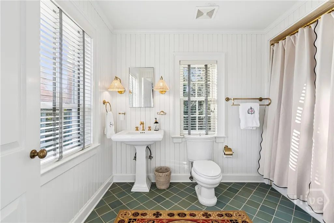
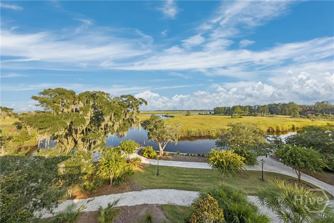
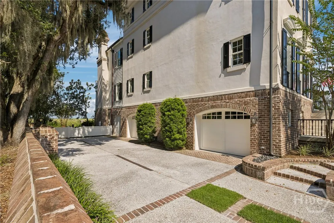
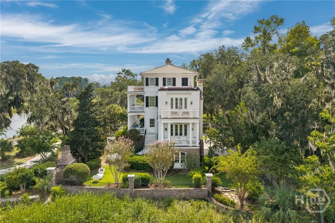
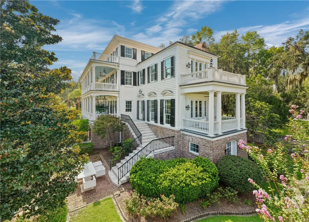
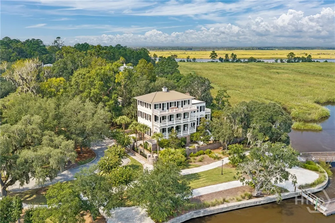
Set along the Ogeechee River w/in the private Ford Field & River Club, 733 McAllister Landing is a truly exceptional Lowcountry residence where architectural distinction, refined design & extraordinary setting converge. Designed by renowned architect Jim Strickland, this Charleston-style home captures sweeping views of Sterling Creek, marshland & protected natural surroundings throughout. The residence offers 4 bedrooms & 5.5 baths, w/ one second-floor bedroom currently used as an office, creating a convenient primary-floor living arrangement. An elevator provides easy access from the 2.5-car garage through all three levels. The interior features new exterior stucco & windows, refinished wood banisters, new fireplace surrounds & countertops, a high-end 6-burner gas range & Visual Comfort lighting. The main level includes a gracious foyer, wood-paneled library, dining room, fireside living room, well-appointed kitchen & beautiful butler’s pantry w/ illuminated glass-front cabinetry. Multiple porches frame the ever-changing river & marsh views. Each upper level offers 2 en-suite bedrooms, laundry, a beverage center w/ Sub-Zero refrigerator & private porch access. The primary suite is a peaceful retreat overlooking the protected Lowcountry landscape. Courtyard-style grounds offer multiple spaces for dining & entertaining, a masonry outdoor fireplace, thoughtfully designed landscaping & lighting. The ground level includes a spacious garage, abundant storage with a heated & cooled workshop. Life at Ford Field extends well beyond the water. Members enjoy an exceptional golf experience, miles of trails, abundant wildlife and protected natural surroundings, creating an extraordinary setting for golfers, boaters & outdoor enthusiasts alike. Space is available in The Ford's deep-water access marina for your boat. Rarely does a home offer this combination of architectural pedigree, waterfront beauty, private club amenities, outdoor recreation & exceptional Lowcountry living.
| Price History | |
|---|---|
| 9/23/2026 | Listed $3,900,000 |
General Features
| Living Area | 5055.0 |
|---|---|
| Heating | Central,Electric |
| Cooling | Central Air,Electric |
| Appliances | Tankless Water Heater |
| HOA Fee | 50900.0 |
| Architectural Style | Traditional |
| Pool Features | Community |
| Restrictions | Restrictive Covenant |
| Construction Materials | Frame,Stucco |
| Year Built | 2002 |
| View | Panoramic |
| Property Subtype | Single Family Residence |
| Parcel Number | 0548 012 |
| Waterfront Features | Deep Water,Marsh,Water Access |
| Community Features | Clubhouse,Pool,Dock,Fitness Center,Golf,Stable(s),Marina,Tennis Court(s) |
| Assoc Fee Paid Per | Annually |
| County | Bryan |
| New Construction | No |
| Property Type | Residential |
| In City Limits? (Y/N) | No |
| HOA | Yes |
| Attached Garage | No |
| Subdivision Name | The Ford Field and River Club |
| Garage Y/N | Yes |
| Full Baths | 4 |
| Status | Active |
| Directions | From Highway 144 turn into The Ford Field and River Club. A gate pass is required. |
| City | Richmond Hill |
| Body of Water | Sterling Creek |
| Lot Size Units | Acres |
| Lot Size Square Feet | 11326.0 |
| Carport Y/N | No |
| Property Attached Y/N | No |
| Land Lease Y/N | No |
| Home Warranty Y/N | No |
| Lease Considered Y/N | No |
| Virtual Tour | https://www.propertypanorama.com/instaview/sav/SA364633 |
| Living Area Units | Square Feet |
| Standard Status | Active |
| Occupancy Type | Vacant |
| Ownership Type | Homeowner/Owner |
| Property Sub Type Additional | Single Family Residence |
| Expected Active Date | 2026-09-23 |
| PostalCity | Richmond Hill |
| Legal Description | LOT #MC12 FORD PLANTATION MCALLISTER POINT |
Interior Features
| Total Stories | 2 |
|---|---|
| Basement (Y/N) | No |
| Air Conditioning Y/N | Yes |
| Heating Y/N | Yes |
| Fireplace Y/N | Yes |
| Half Baths | 1 |
| Laundry Features | Laundry Room |
| Total Bedrooms | 4 |
| LivingAreaSource | Assessor |
| Total Baths | 5 |
| SmokingYN | No |
Exterior Features
| Water Source | Public |
|---|---|
| Lot Size Area | 0.26 |
| Spa | No |
| Lot Size Acres | 0.26 |
| Waterfront Y/N | Yes |
| Crops Included Y/N | No |
| Horse Y/N | No |
| Horse Amenities | Stable(s) |
Amenities
- Foreclosure
- Views
- Short Sale
- New Construction
- Adult 55+
- Lease To Own
- No HOA Fees
- Furnished
- Primary On Main
- Air Conditioning
- Seller Finance
- Green
- Fixer Upper
- Horse
- Golf
- Fireplace
- Deck
- Garage
- Basement
- Pool
Property vs Single Family Average in 31324
Price
Year Built
Visits
In The Neighborhood
Open House
Richmond Hill
$ 445,900
115 Misty Drive
Richmond Hill, GA 31324
- Type
- Single Family
- Size
- 2,150 SqFt
- Rooms
- 3 Beds + 2 Baths
Just Listed
Richmond Hill
$ 1,000,000
634 Mill Run Road
Richmond Hill, GA 31324
- Type
- Single Family
- Size
- 4,957 SqFt
- Rooms
- 6 Beds + 4 Baths
Open House
Richmond Hill
$ 579,900
1733 Branden Way
Richmond Hill, GA 31324
- Type
- Single Family
- Size
- 3,806 SqFt
- Rooms
- 5 Beds + 3 Baths
Just Listed
Richmond Hill
$ 495,000
641 Marshview Drive
Richmond Hill, GA 31324
- Type
- Single Family
- Size
- 2,269 SqFt
- Rooms
- 4 Beds + 2 Baths
Just Listed
Richmond Hill
$ 475,000
205 Ridgewood Park Drive N
Richmond Hill, GA 31324
- Type
- Single Family
- Size
- 2,410 SqFt
- Rooms
- 4 Beds + 3 Baths
Just Listed
Richmond Hill
$ 520,000
36 Mettler Loop
Richmond Hill, GA 31324
- Type
- Single Family
- Size
- 3,338 SqFt
- Rooms
- 4 Beds + 4 Baths
Just Listed
Richmond Hill
$ 759,500
373 Ridgewood Park Drive S
Richmond Hill, GA 31324
- Type
- Single Family
- Size
- 3,511 SqFt
- Rooms
- 5 Beds + 3.5 Baths
Just Listed
Richmond Hill
$ 699,000
64 Bradford Pear Drive
Richmond Hill, GA 31324
- Type
- Single Family
- Size
- 3,523 SqFt
- Rooms
- 5 Beds + 3.5 Baths
Primary On Main
Williamsburg
$ 1,275,000
124 Richmond Hill Ct
Williamsburg, VA 23185
- Type
- Single Family
- Size
- 4,994 SqFt
- Rooms
- 4 Beds + 3.5 Baths
Waterfront
Richmond Hill
$ 469,000
115 Magnolia Marsh Drive
Richmond Hill, GA 31324
- Type
- Single Family
- Size
- 2,488 SqFt
- Rooms
- 3 Beds + 2.5 Baths
Richmond Hill
$ 429,900
43 Heron View Court
Richmond Hill, GA 31324
- Type
- Single Family
- Size
- 1,769 SqFt
- Rooms
- 3 Beds + 2.5 Baths
Foreclosure
Richmond Hill
$ 559,000
287 Loblolly Lane
Richmond Hill, GA 31324
- Type
- Single Family
- Size
- 3,188 SqFt
- Rooms
- 4 Beds + 2.5 Baths
 Copyright© 2026 REIN Inc. Information Deemed Reliable But Not Guaranteed. The listings data displayed on this medium comes in part from the Real Estate Information Network Inc.(REIN) and has been authorized by participating listing Broker Members of REIN for display. REIN's listings are based upon Data submitted by its Broker Members, and REIN therefore makes no representation or warranty regarding the accuracy of the Data. All users of REIN's listings database should confirm the accuracy of
 The MLS IDX information on this web site is being provided to you by the Outer Banks Association of REALTORS® for general informational purposes only. Contact your real estate broker or sales person for the most up to date information regarding these listings. Real estate listings include the name of the brokerage firms and listing agents. THE OUTER BANKS ASSOCIATION OF REALTORS® AND OBXMLS.NET DOES NOT GUARANTEE THE ACCURACY OF THIS MLS IDX INFORMATION DISPLAYED ON THESE WEBSITE PAGES. THE
 The data relating to real estate on this web site comes in part from the Internet Data Exchange program of Hive MLS LLC, and is updated as of September 24, 2026 1:37 AM UTC All information is deemed reliable but not guaranteed and should be independently verified. All properties are subject to prior sale, change, or withdrawal. Neither listing broker(s) nor Signature Homes shall be responsible for any typographical errors, misinformation, or misprints, and shall be held totally harmless from any
