
Price Reduction - Primary on Main
Address
3286 J C Galloway Road, Grimesland, NC
Price
$ 849,900
Property Attributes
- MLS#100592442
- TypeSingle Family
- Listing Status Active
- CountyPITT
- CityGrimesland
- AreaWalden Woods
- NeighborhoodGrimesland
- Zip27837
- StyleSingle Family Residence
- Year Built2003
- Price$ 849,900
- Bedrooms4
- Full Bathrooms4
- Half Bathrooms0
- Sqr Footage3754
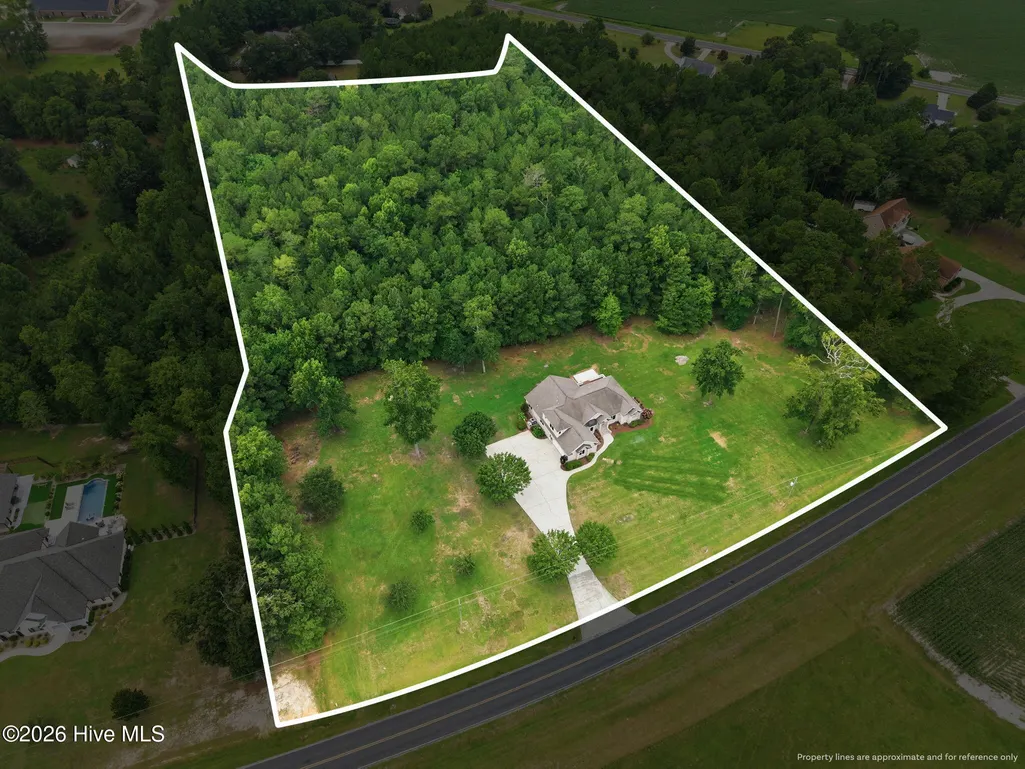
- Lot Size5.95 Acres
Data Source:
North Carolina Regional MLS (NCRMLS)
Property Description
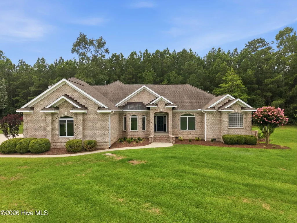
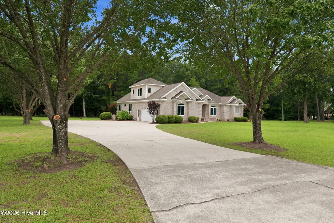
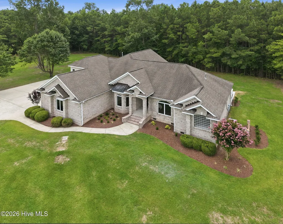
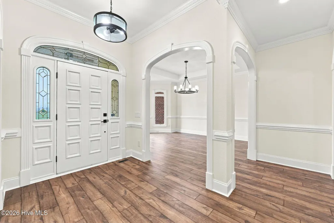
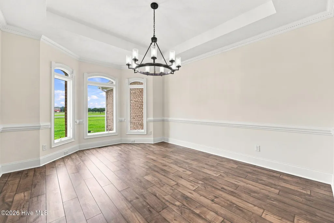
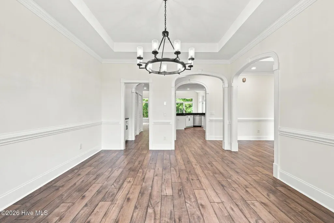
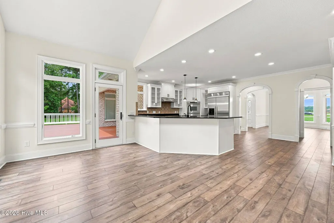
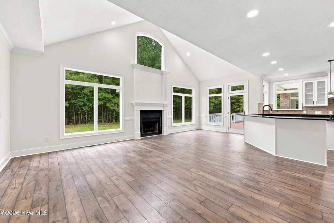
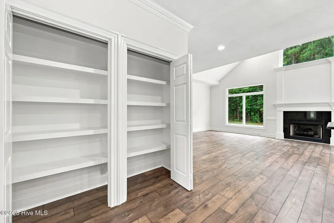
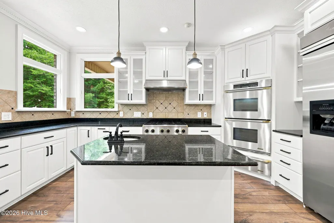
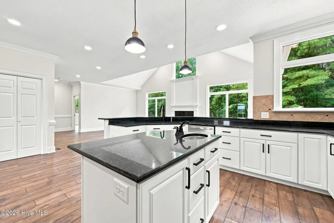
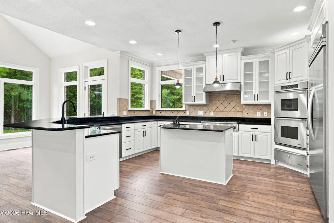
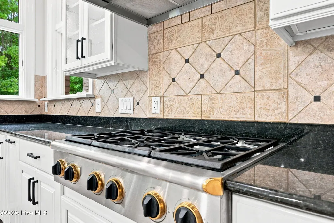
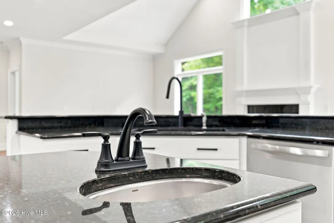
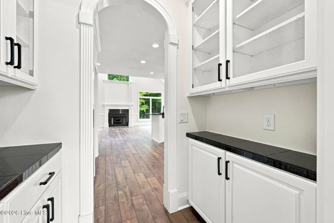
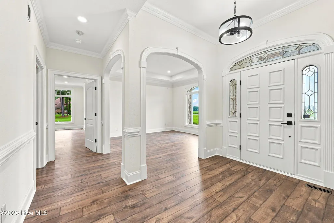
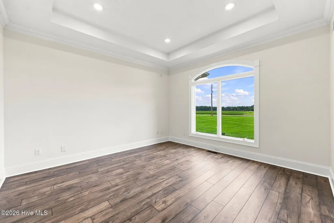
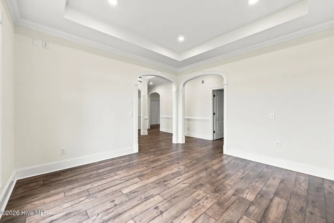
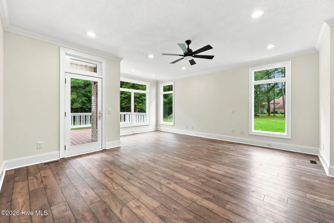
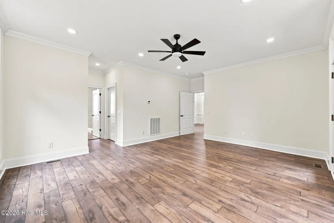
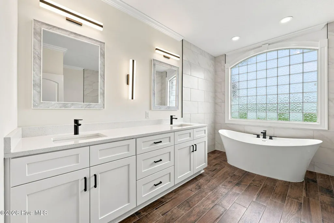
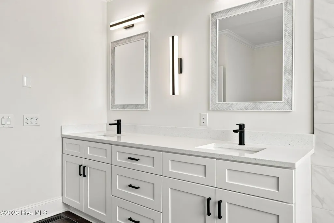
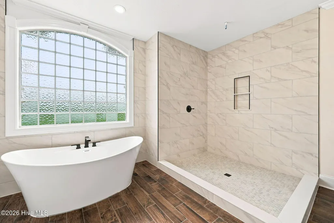
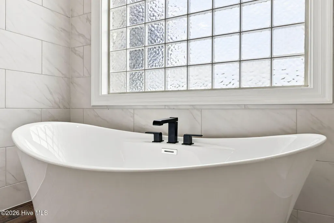
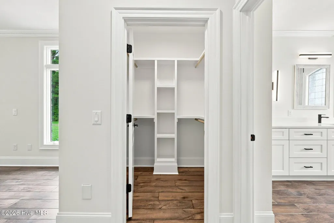
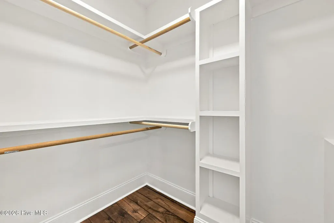
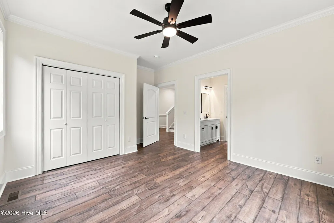
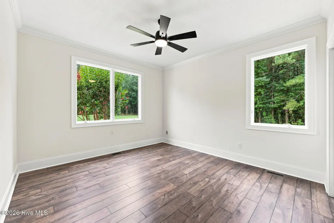
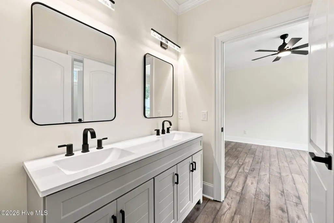
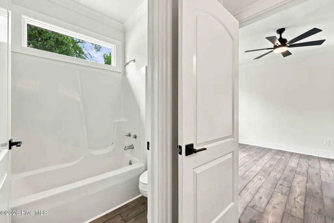
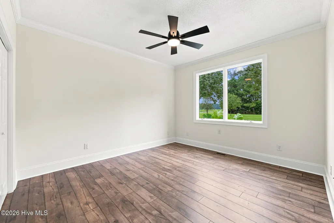
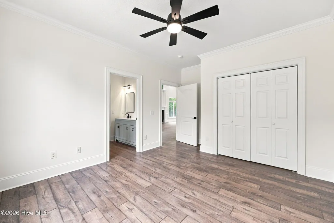
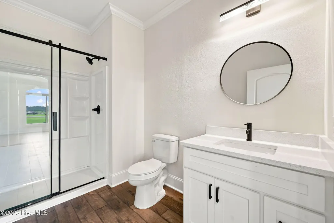
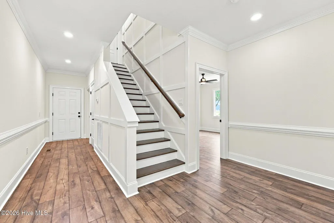
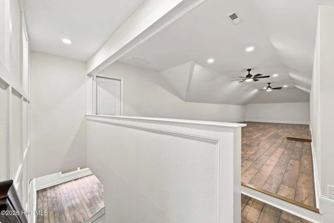
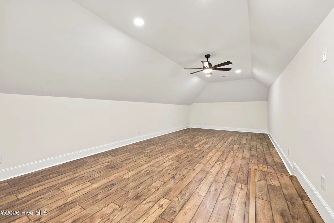
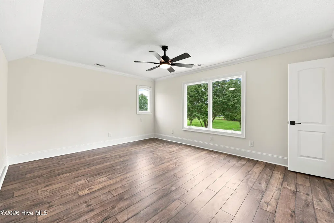
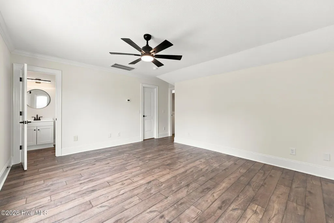
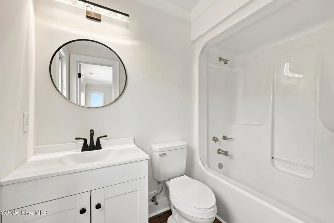
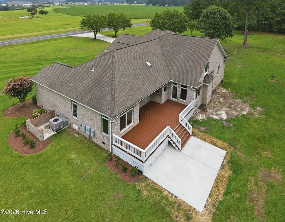
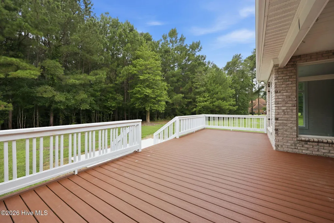
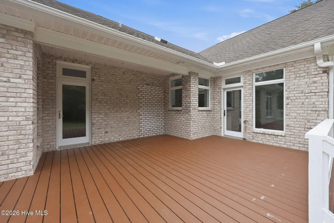
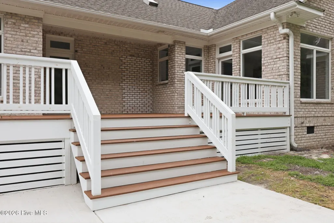
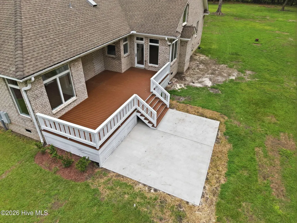
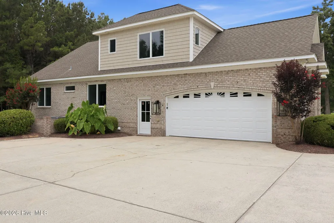
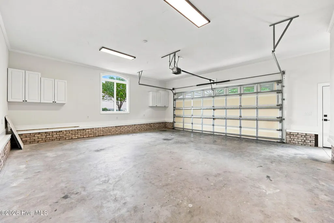
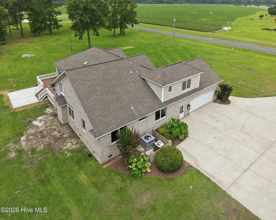
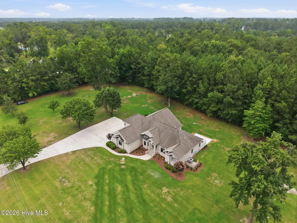
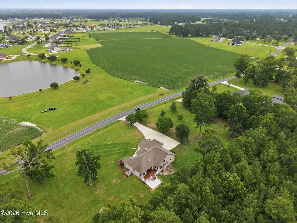
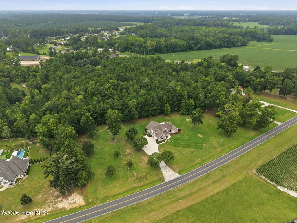
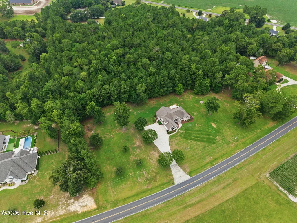
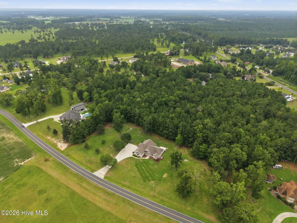
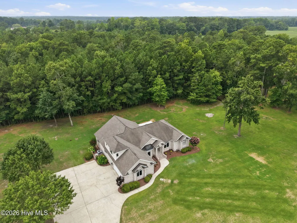
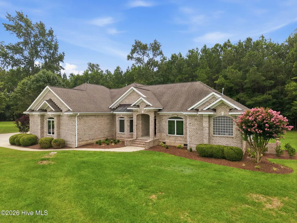
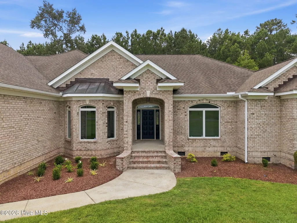
Tucked back on a private, 5.95 acre wooded homesite, this beautifully finished brick home offers space, quality, and privacy in equal measure. One of only a small number of select lots where horses are allowed. A long tree framed concrete driveway leads to a side-entry two-car garage and covered front entry, where an arched wood door with glass sidelights and transom opens into a grand foyer with all new flooring, decorative columns, a tray ceiling, and crown molding throughout. The kitchen is a true centerpiece -- granite countertops, a decorative tile backsplash, white cabinetry, and a full stainless appliance package including a gas cooktop, double wall ovens, and a large center island with prep sink. It's a layout built for real cooking and easy entertaining, opening directly into a soaring vaulted great room where a gas fireplace is framed by tall windows and transoms that flood the space with natural light. A butler's pantry with glass-front cabinetry and granite counters connects the kitchen to a formal dining room, where a tray ceiling and statement chandelier set an elegant tone. Graceful arched openings throughout the main level tie the dining room, foyer, and living spaces together for an open, connected flow. The primary bath feels like a retreat, with a freestanding soaking tub set beneath an arched window, a spacious curbless shower finished in marble-look tile, and matte black fixtures throughout. Additional full baths carry the same clean, modern finishes including oval mirrors, white vanities, and glass-enclosed showers. Out back, an expansive composite deck with white railings wraps the rear of the home, overlooking a private, tree-lined backyard -- the kind of setting that makes morning coffee or evening dinners feel like a getaway. Upstairs, a spacious vaulted room with dormer windows and dual ceiling fans adds flexible square footage for a home office, playroom, or additional living area. With 3,754 square feet, 4 bedrooms, and 4 full baths on a quiet, wooded lot, this home blends craftsman-quality finishes with everyday livability. Schedule your private showing today!
| Elementary School | Middle School | High School |
|---|---|---|
| G.R. Whitfield School K- Elementary School | G. R. Whitfield School K- Middle School | D.H. Conley High School |
| Price History | |
|---|---|
| 7/29/2026 | Listed $925,000 |
| 8/18/2026 | 4$889,000 |
| 9/22/2026 | 5$849,900 |
General Features
| Living Area | 3754.0 |
|---|---|
| Heating | Electric,Forced Air,Heat Pump |
| Cooling | Central Air |
| Utilities | Water Connected |
| Possession | Close Of Escrow,At Closing |
| Roof | Architectural Shingle |
| Appliances | Gas Cooktop,Built-In Microwave,Refrigerator,Double Oven,Dishwasher |
| Zoning | Residential |
| Garage Spaces | 2.0 |
| Patio/Porch Features | Covered,Deck,Patio,Porch |
| Construction Materials | Brick Veneer,Wood Frame |
| Year Built | 2003 |
| View | See Remarks |
| Levels | One and One Half |
| Property Subtype | Single Family Residence |
| Tax Year | 2025 |
| Parcel Number | 066151 |
| County | Pitt |
| Operating Expense | 0.0 |
| New Construction | No |
| Property Type | Residential |
| In City Limits? (Y/N) | No |
| HOA | No |
| Attached Garage | Yes |
| Subdivision Name | Walden Woods |
| Garage Y/N | Yes |
| Total Rooms | 8 |
| Full Baths | 4 |
| Status | Active |
| Directions | Hwy 43 towards Greenville Slight right onto Blackjack Simpson Rd Right onto J C Galloway Road House is on the right |
| High School | D.H. Conley High School |
| City | Grimesland |
| High School District | Pitt County Schools |
| Lot Size Units | Acres |
| Lot Size Square Feet | 259182.0 |
| Carport Spaces | 0.0 |
| Carport Y/N | No |
| Elementary School | G.R. Whitfield School K- |
| Property Attached Y/N | No |
| Land Lease Y/N | No |
| Home Warranty Y/N | No |
| Middle/Junior High School | G. R. Whitfield School K- |
| Lease Considered Y/N | No |
| Structure Type | Wood Frame,Stick Built |
| Living Area Units | Square Feet |
| Standard Status | Active |
| Tax Assessed Value | 480466 |
| Tax Lot | 12 |
| Legal Description | WALDEN WOODS |
| IslandOrMainland | Mainland |
Interior Features
| Interior Amenities | Master Downstairs,Walk-in Closet(s),Vaulted Ceiling(s),Tray Ceiling(s),Entrance Foyer,Kitchen Island,Ceiling Fan(s),Walk-in Shower,Blinds/Shades,Walk-In Closet(s) |
|---|---|
| Basement | None |
| Flooring | LVT/LVP |
| Total Fireplaces | 1 |
| Master Bed Level | Primary Living Area |
| Total Stories | 2 |
| Basement (Y/N) | No |
| Air Conditioning Y/N | Yes |
| Heating Y/N | Yes |
| Fireplace Y/N | Yes |
| Total Bedrooms | 4 |
| Entry Level | 1 |
| Room Type | Master Bedroom,Bedroom 2,Bedroom 3,Bedroom 4,Living Room,Dining Area,Dining Room,Family Room,Bonus Room |
| Total Baths | 4 |
| Living Area Range | 3500 - 3999 |
| SmokingYN | No |
Exterior Features
| Exterior Finish | Brick Veneer |
|---|---|
| Fencing | None |
| Parking Features | Garage Faces Side,Attached,Additional Parking,Concrete,Garage |
| Lot Features | Open Lot,Level |
| Total Parking | 2.0 |
| Lot Size Area | 5.95 |
| Foundation Details | Crawl Space |
| Spa | No |
| Building Area Total | 3754.0 |
| Lot Dimensions | Irregular |
| Lot Size Acres | 5.95 |
| Road Surface Type | Paved |
| Frontage Type | See Remarks |
| Waterfront Y/N | No |
| Road Frontage Type | City Street,State Road,Paved |
| Crops Included Y/N | No |
| Horse Y/N | No |
Amenities
- Foreclosure
- Views
- Short Sale
- New Construction
- Adult 55+
- Lease To Own
- No HOA Fees
- Furnished
- Primary On Main
- Air Conditioning
- Seller Finance
- Green
- Fixer Upper
- Horse
- Golf
- Fireplace
- Deck
- Garage
- Basement
- Pool
Property vs Single Family Average in 27837
Price
Year Built
Visits
In The Neighborhood
Just Listed
Smithfield
$ 375,000
106 Williams St
Smithfield, VA 23430
- Type
- Single Family
- Size
- 1,608 SqFt
- Rooms
- 4 Beds + 2.5 Baths
Just Listed
Grimesland
$ 245,000
2954 Sherwin Downs Drive
Grimesland, NC 27837
- Type
- Single Family
- Size
- 1,254 SqFt
- Rooms
- 3 Beds + 2 Baths
Waterfront
Smithfield
$ 475,000
908 Magruder Rd
Smithfield, VA 23430
- Type
- Single Family
- Size
- 2,000 SqFt
- Rooms
- 3 Beds + 2 Baths
Primary On Main
Smithfield
$ 349,000
1305 Wilson Rd
Smithfield, VA 23430
- Type
- Single Family
- Size
- 1,288 SqFt
- Rooms
- 3 Beds + 2 Baths
New Construction
Grimesland
$ 355,800
113 Seashore Street
Grimesland, NC 27837
- Type
- Single Family
- Size
- 2,140 SqFt
- Rooms
- 4 Beds + 3 Baths
Views
Grimesland
$ 459,900
1308 Steeplechase Drive
Grimesland, NC 27837
- Type
- Single Family
- Size
- 2,558 SqFt
- Rooms
- 3 Beds + 2.5 Baths
New Construction
Grimesland
$ 377,800
180 Seashore Street
Grimesland, NC 27837
- Type
- Single Family
- Size
- 2,421 SqFt
- Rooms
- 4 Beds + 2.5 Baths
New Construction
Grimesland
$ 625,900
2848 Bates Branch Way
Grimesland, NC 27837
- Type
- Single Family
- Size
- 2,975 SqFt
- Rooms
- 4 Beds + 3 Baths
New Construction
Grimesland
$ 424,300
1065 Buckley Drive
Grimesland, NC 27837
- Type
- Single Family
- Size
- 2,578 SqFt
- Rooms
- 4 Beds + 3 Baths
New Construction
Grimesland
$ 431,600
205 Shortleaf Drive
Grimesland, NC 27837
- Type
- Single Family
- Size
- 2,578 SqFt
- Rooms
- 4 Beds + 3 Baths
New Construction
Grimesland
$ 484,900
1772 Dixon Grove Lane
Grimesland, NC 27837
- Type
- Single Family
- Size
- 2,897 SqFt
- Rooms
- 4 Beds + 3 Baths
Primary On Main
Grimesland
$ 699,900
2715 Frances Court
Grimesland, NC 27837
- Type
- Single Family
- Size
- 3,271 SqFt
- Rooms
- 4 Beds + 4 Baths
New Construction
Grimesland
$ 361,800
120 Seashore Street
Grimesland, NC 27837
- Type
- Single Family
- Size
- 2,239 SqFt
- Rooms
- 4 Beds + 2.5 Baths
New Construction
Grimesland
$ 424,900
4142 Dixon Road
Grimesland, NC 27837
- Type
- Single Family
- Size
- 2,506 SqFt
- Rooms
- 3 Beds + 2.5 Baths
 Copyright© 2026 REIN Inc. Information Deemed Reliable But Not Guaranteed. The listings data displayed on this medium comes in part from the Real Estate Information Network Inc.(REIN) and has been authorized by participating listing Broker Members of REIN for display. REIN's listings are based upon Data submitted by its Broker Members, and REIN therefore makes no representation or warranty regarding the accuracy of the Data. All users of REIN's listings database should confirm the accuracy of
 The MLS IDX information on this web site is being provided to you by the Outer Banks Association of REALTORS® for general informational purposes only. Contact your real estate broker or sales person for the most up to date information regarding these listings. Real estate listings include the name of the brokerage firms and listing agents. THE OUTER BANKS ASSOCIATION OF REALTORS® AND OBXMLS.NET DOES NOT GUARANTEE THE ACCURACY OF THIS MLS IDX INFORMATION DISPLAYED ON THESE WEBSITE PAGES. THE
 The data relating to real estate on this web site comes in part from the Internet Data Exchange program of Hive MLS LLC, and is updated as of September 24, 2026 12:28 PM UTC All information is deemed reliable but not guaranteed and should be independently verified. All properties are subject to prior sale, change, or withdrawal. Neither listing broker(s) nor Signature Homes shall be responsible for any typographical errors, misinformation, or misprints, and shall be held totally harmless from any
