
Address
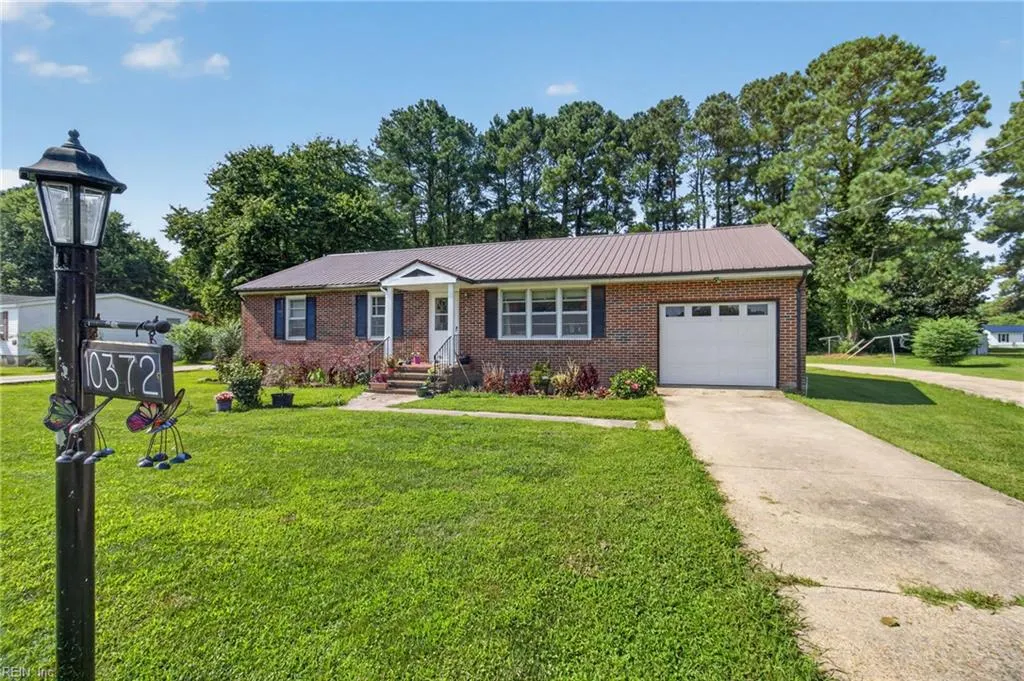
10372 Brickhouse Dr, Exmore, VA
Price
$ 220,000
Property Attributes
- MLS#10649052
- TypeSingle Family
- Listing Status Active
- CountyNORTHAMPTON
- CityExmore
- AreaNorthampton
- NeighborhoodExmore
- Zip23350
- StyleRanch
- Year Built1972
- Taxes$ 886
- Price$ 220,000
- Bedrooms3
- Full Bathrooms1
- Half Bathrooms0
- Sqr Footage1276
- Lot Size0.5061 Acres
Data Source:
Real Estate Information Network (REIN)
Property Description
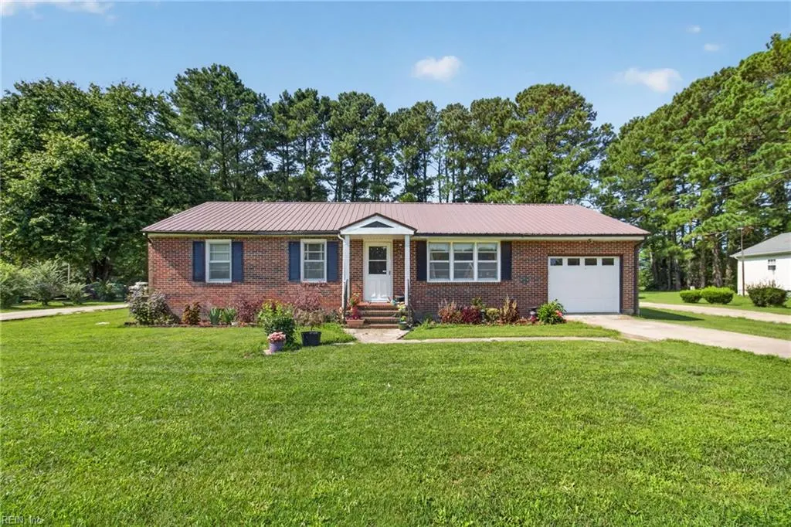
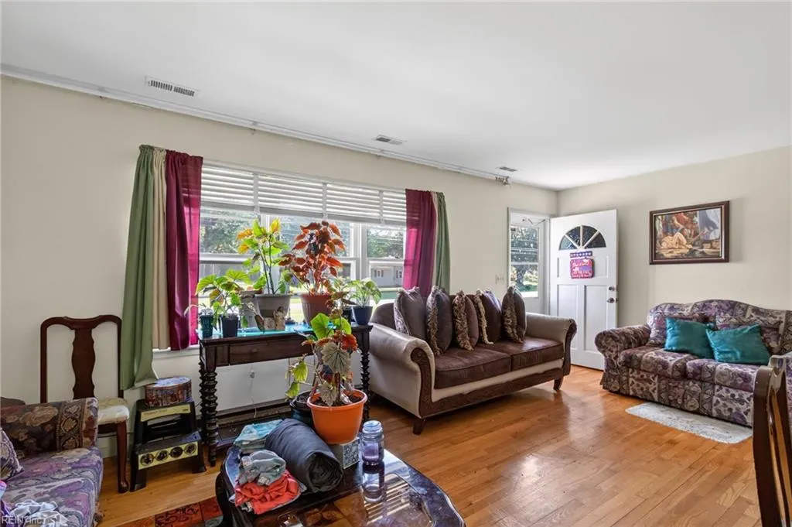
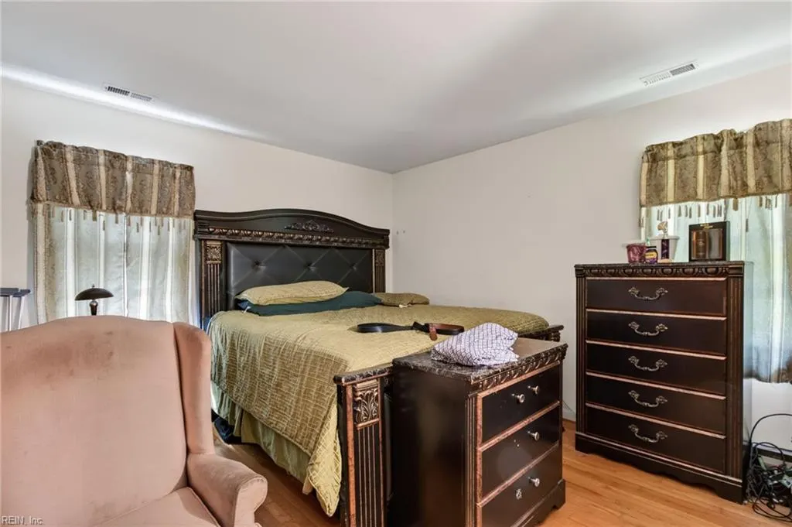
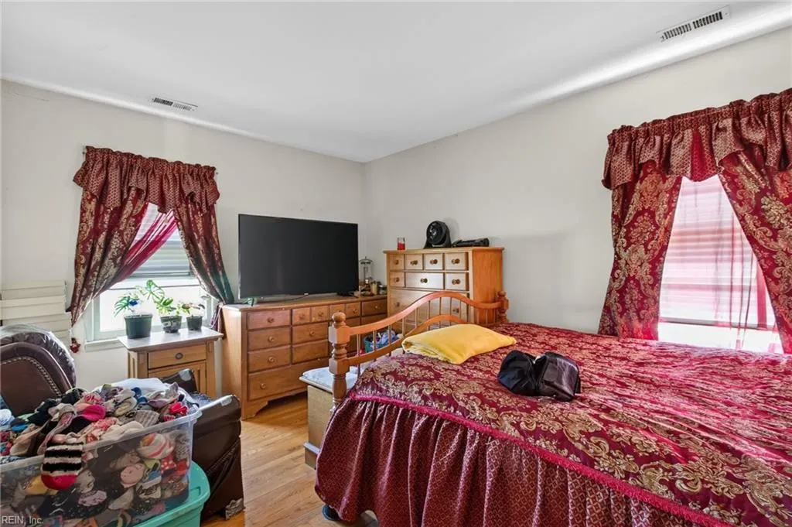
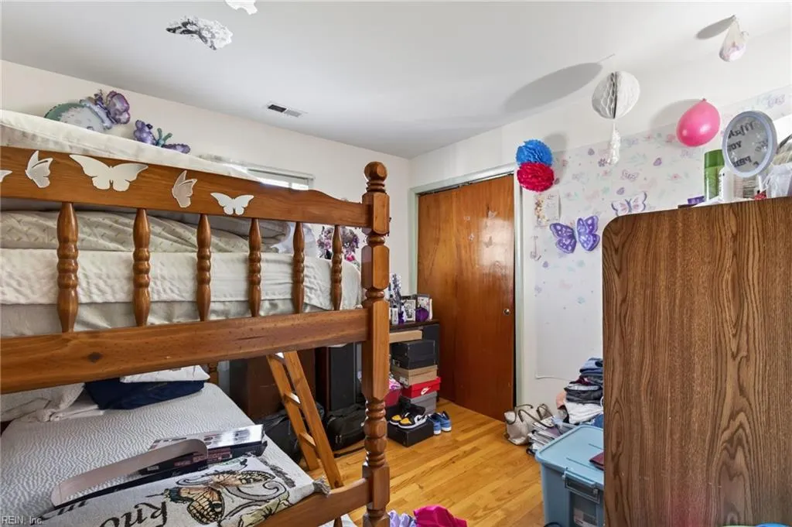
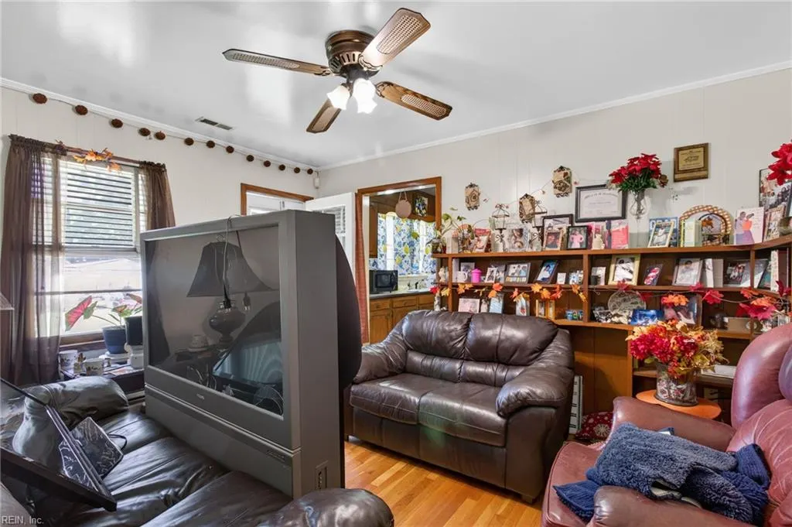
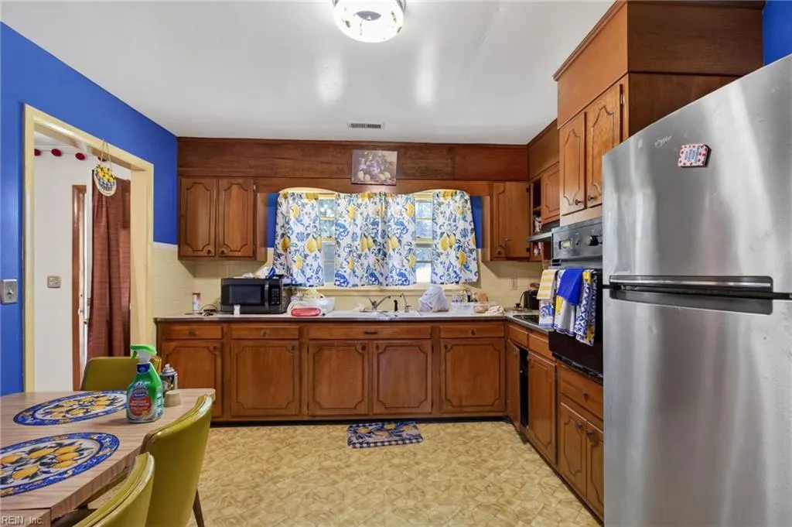
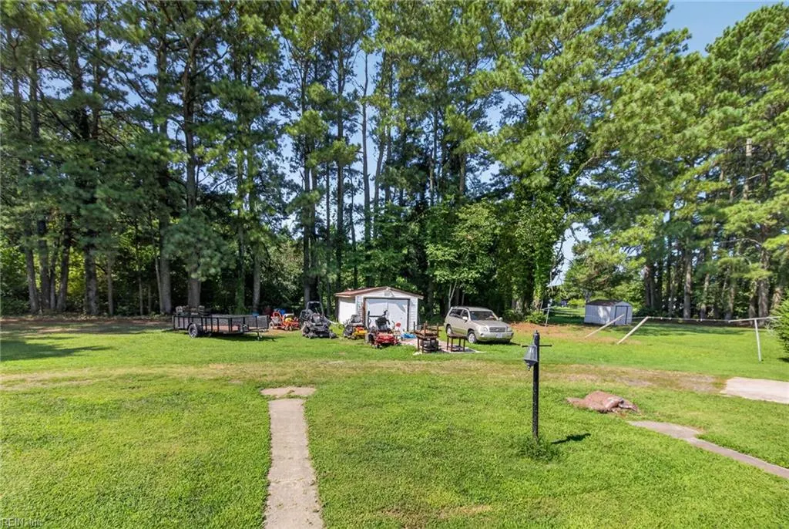
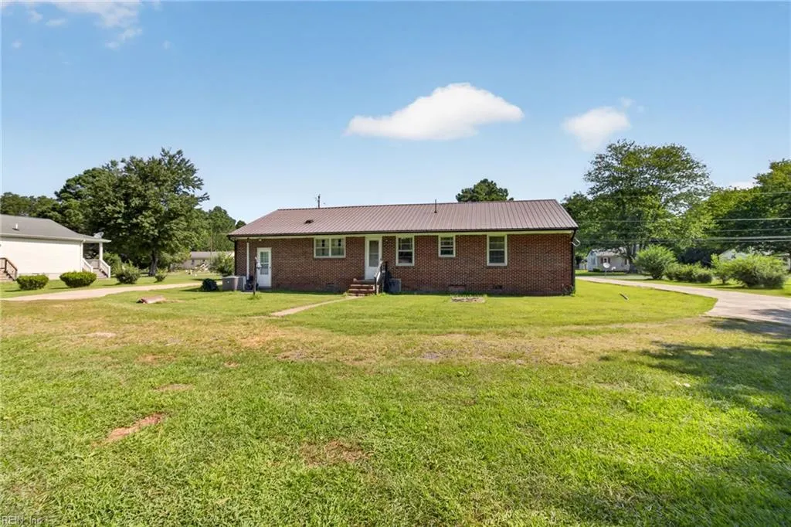
Welcome home to this charming 3-bedroom, 1-bath brick ranch offering classic appeal, a spacious level yard, and convenient access to Lankford Highway. The well-maintained exterior features a durable metal roof, inviting front entry, mature landscaping, and beautiful flower beds that add curb appeal. An attached garage provides parking and storage, while the unique circular driveway loops from the front around the back and returns to the opposite side, offering exceptional convenience for multiple vehicles, guests, trailers, or easy access to the property. Enjoy the peaceful residential setting while being just moments from the main road and everyday conveniences. A solid, single-level home with a functional layout, generous outdoor space, and great accessibility—ready for its next owner!
| Elementary School | Middle School | High School |
|---|---|---|
| Occohannock Elementary | Northampton Middle School | Northampton High School |
General Features
| Heating | Heat Pump |
|---|---|
| Water Type | City/County |
| Cooling | Central Air |
| Ownership Type | Simple |
| Waterfront Description | Not Waterfront |
| Roof | Metal |
| Appliances | Dishwasher,Disposal,Dryer Hookup,Elec Range,Washer Hookup |
| Parking | Garage Att 1 Car,Driveway Spc |
| Style | Ranch |
| Property Type | Residential |
| Area | 53 - Northampton |
| Subdivision Name | EXMORE |
| Sub Type | Detached |
| Elementary School | Occohannock Elementary |
| High School | Northampton |
| Middle School | Northampton |
| Non | Non Contingent |
Interior Features
| Water Heater Type | Electric |
|---|---|
| Flooring Type | Vinyl,Wood |
| Fireplaces | 1 |
Exterior Features
| Fence Description | None |
|---|---|
| Sewer Type | City/County |
| Siding | Brick |
| Foundation | Crawl |
| Pool | No Pool |
| Garage Y/N | Yes |
| Garage Square Feet | 348 |
Amenities
- Views
- New Construction
- Adult 55+
- Lease To Own
- No HOA Fees
- Furnished
- Primary On Main
- Air Conditioning
- Seller Finance
- Green
- Fixer Upper
- Horse
- Golf
- Fireplace
- Deck
- Garage
- Basement
- Pool
Property vs Single Family Average in 23350
Visits
 Copyright© 2026 REIN Inc. Information Deemed Reliable But Not Guaranteed. The listings data displayed on this medium comes in part from the Real Estate Information Network Inc.(REIN) and has been authorized by participating listing Broker Members of REIN for display. REIN's listings are based upon Data submitted by its Broker Members, and REIN therefore makes no representation or warranty regarding the accuracy of the Data. All users of REIN's listings database should confirm the accuracy of
 The MLS IDX information on this web site is being provided to you by the Outer Banks Association of REALTORS® for general informational purposes only. Contact your real estate broker or sales person for the most up to date information regarding these listings. Real estate listings include the name of the brokerage firms and listing agents. THE OUTER BANKS ASSOCIATION OF REALTORS® AND OBXMLS.NET DOES NOT GUARANTEE THE ACCURACY OF THIS MLS IDX INFORMATION DISPLAYED ON THESE WEBSITE PAGES. THE
 The data relating to real estate on this web site comes in part from the Internet Data Exchange program of Hive MLS LLC, and is updated as of September 24, 2026 12:28 PM UTC All information is deemed reliable but not guaranteed and should be independently verified. All properties are subject to prior sale, change, or withdrawal. Neither listing broker(s) nor Signature Homes shall be responsible for any typographical errors, misinformation, or misprints, and shall be held totally harmless from any
